Features
- Beautifully presented and spacious, four-bedroom, semi-detached family home with gardens and a driveway.
- Set in a quiet and modern residential development in Coatbridge, North Lanarkshire.
- Comprises an entrance hall, living room, dining/kitchen, utility room, four bedrooms, two en-suite shower rooms, a family bathroom and a ground floor WC.
- Highlights include a stylish fitted kitchen and bathroom suites, quality flooring, multiple TV points, HIVE gas central heating and double glazing.
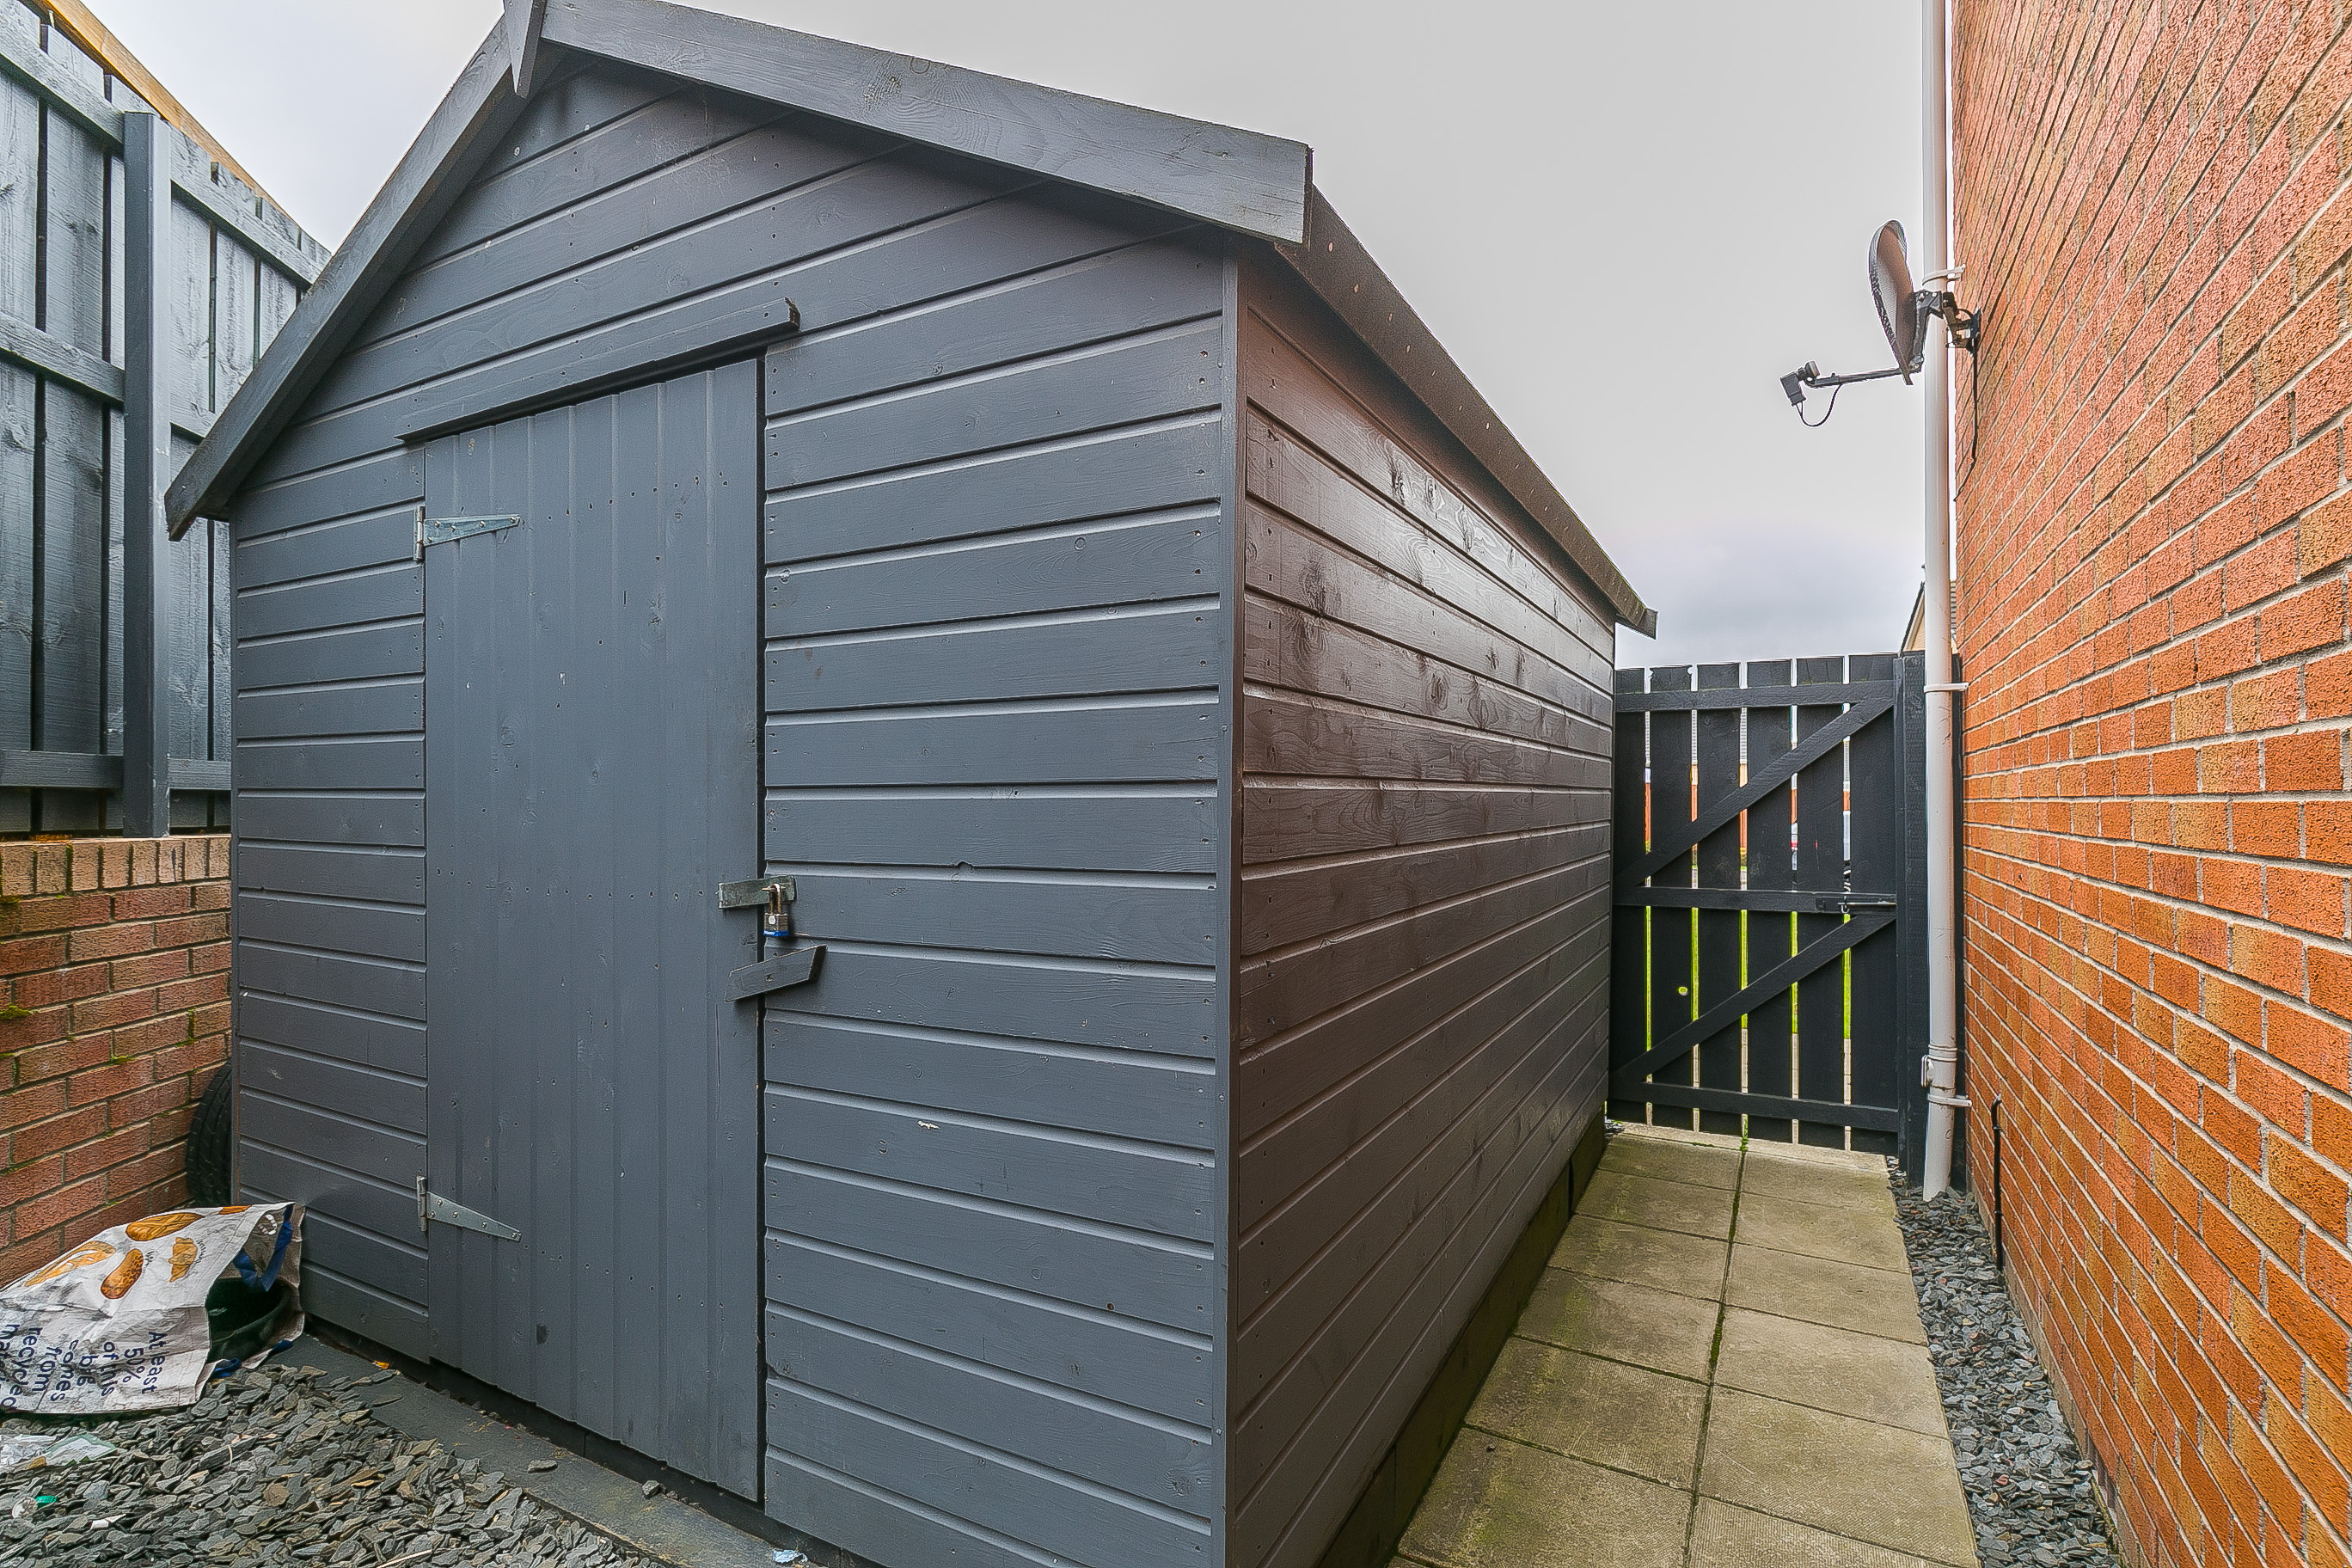
- In addition, there are alarm and CCTV systems, and good integrated storage including a semi-floored loft and a large storage shed with power and lighting.
- To the front, there is a lawn and a large multi-vehicle driveway; whilst the enclosed rear garden includes a lawn and paved patio.
- This modern development also provides landscaped grounds, including a children's playground, and ample residents' and visitors' parking spaces.
- A 360 Virtual Tour is available online.
- Home Report available on request.
Description
Beautifully presented and spacious, four-bedroom, semi-detached family home with gardens and a driveway. Set in a quiet and modern residential development in Coatbridge, North Lanarkshire.
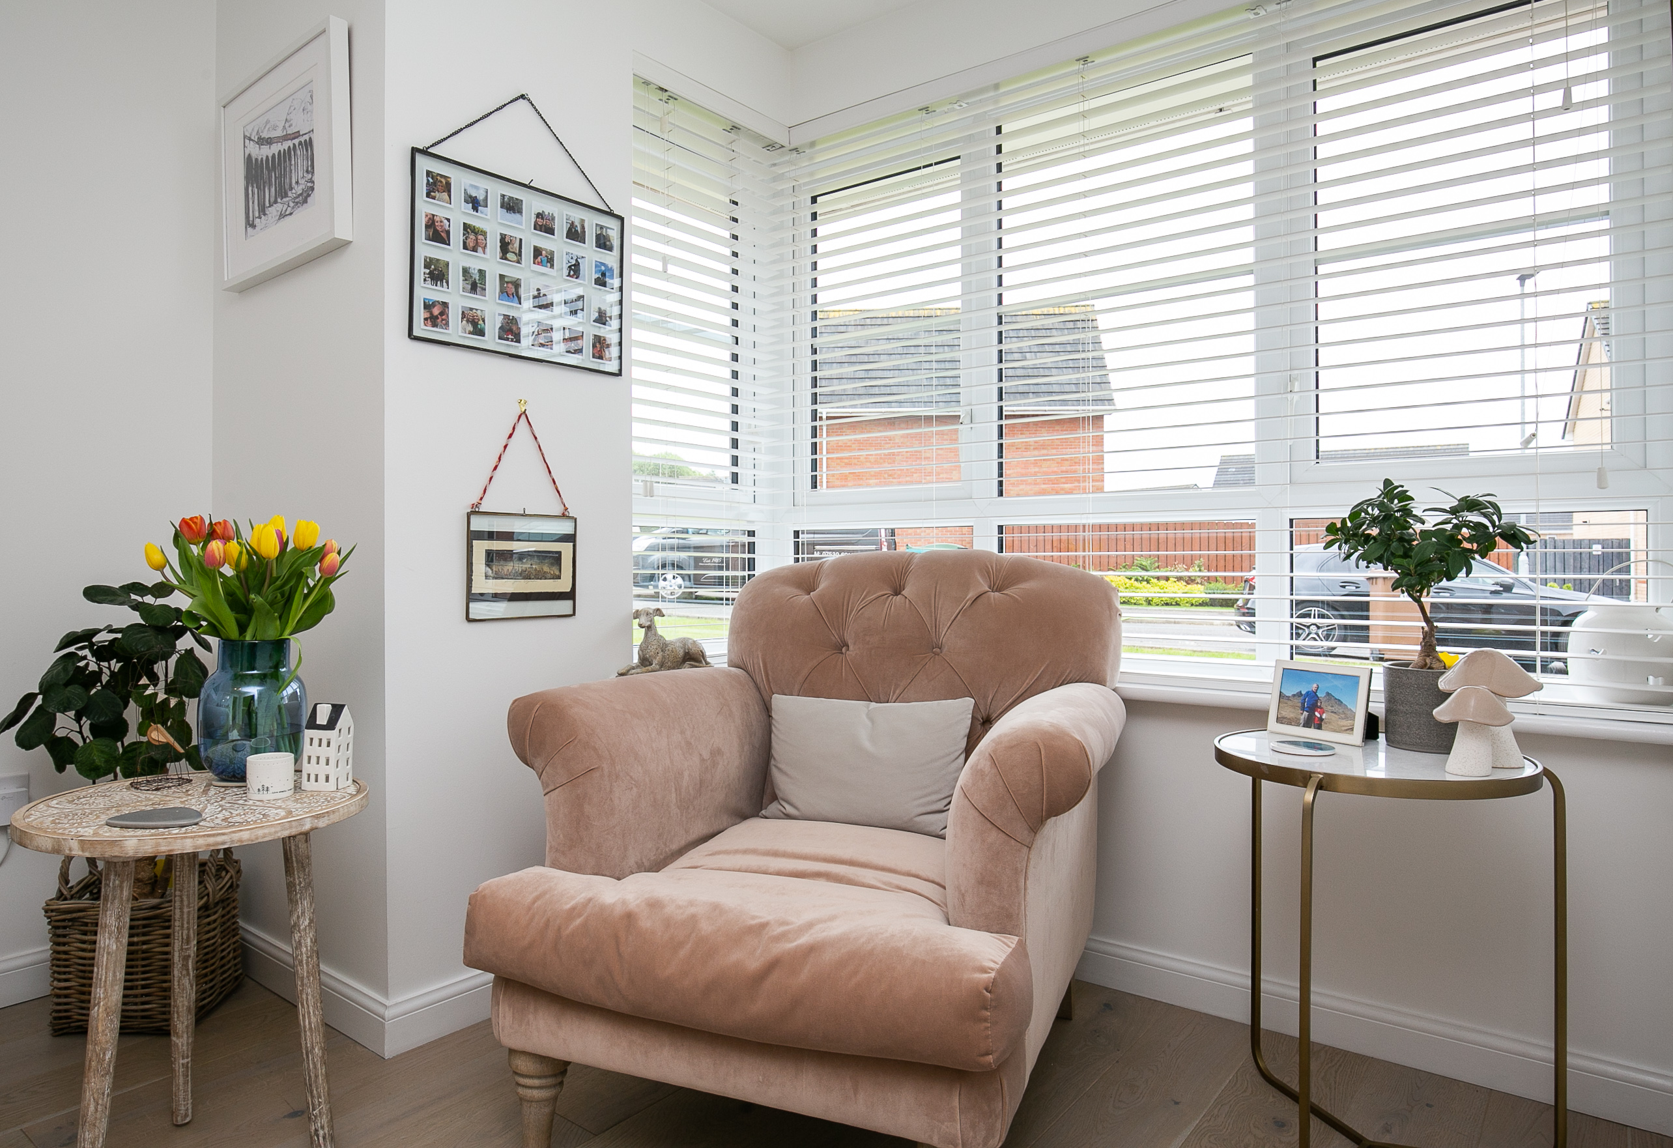
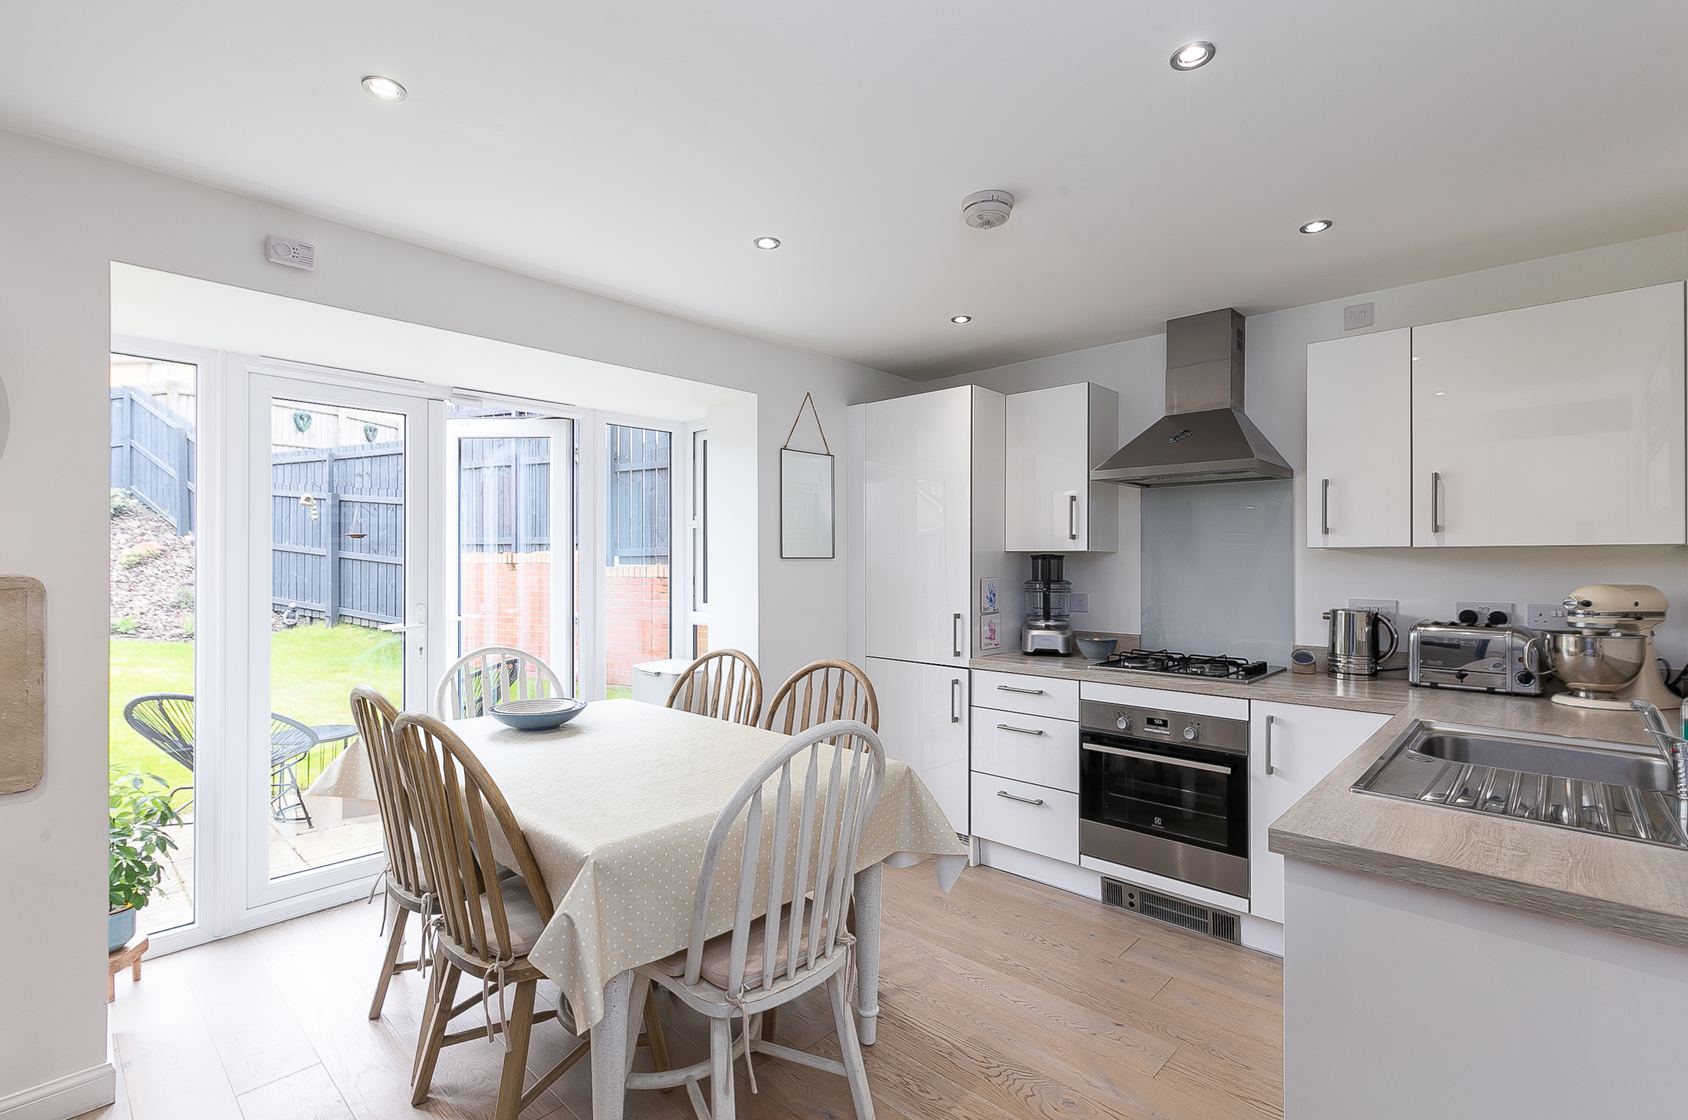
A welcoming entrance affords access to the stairs leading to the upper floor, to bedroom four, and the living room which is set to the front with a large window allowing plentiful natural light, a built-in storage cupboard, a wall-mount TV point and a central light fitting. With wood effect flooring continuing from the living room, the kitchen is set to the rear, with full-height box windows and patio doors accessing the garden, ample space for a dining area and spotlighting.
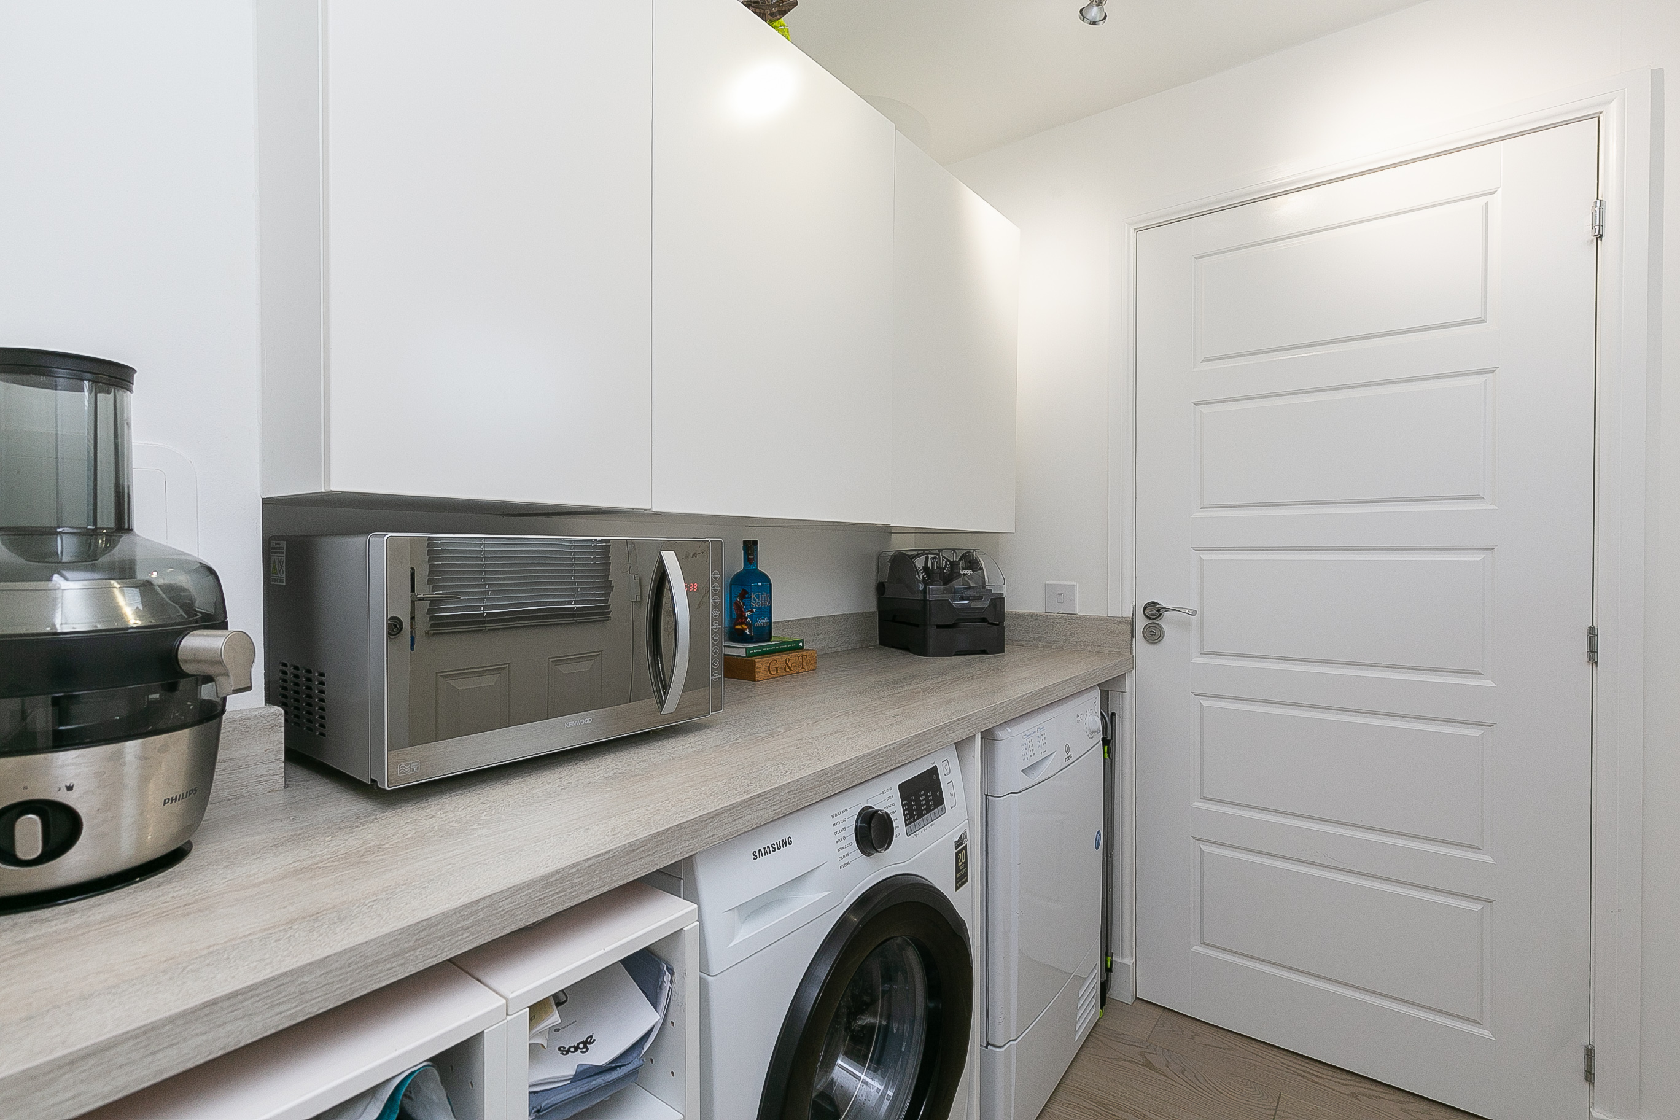
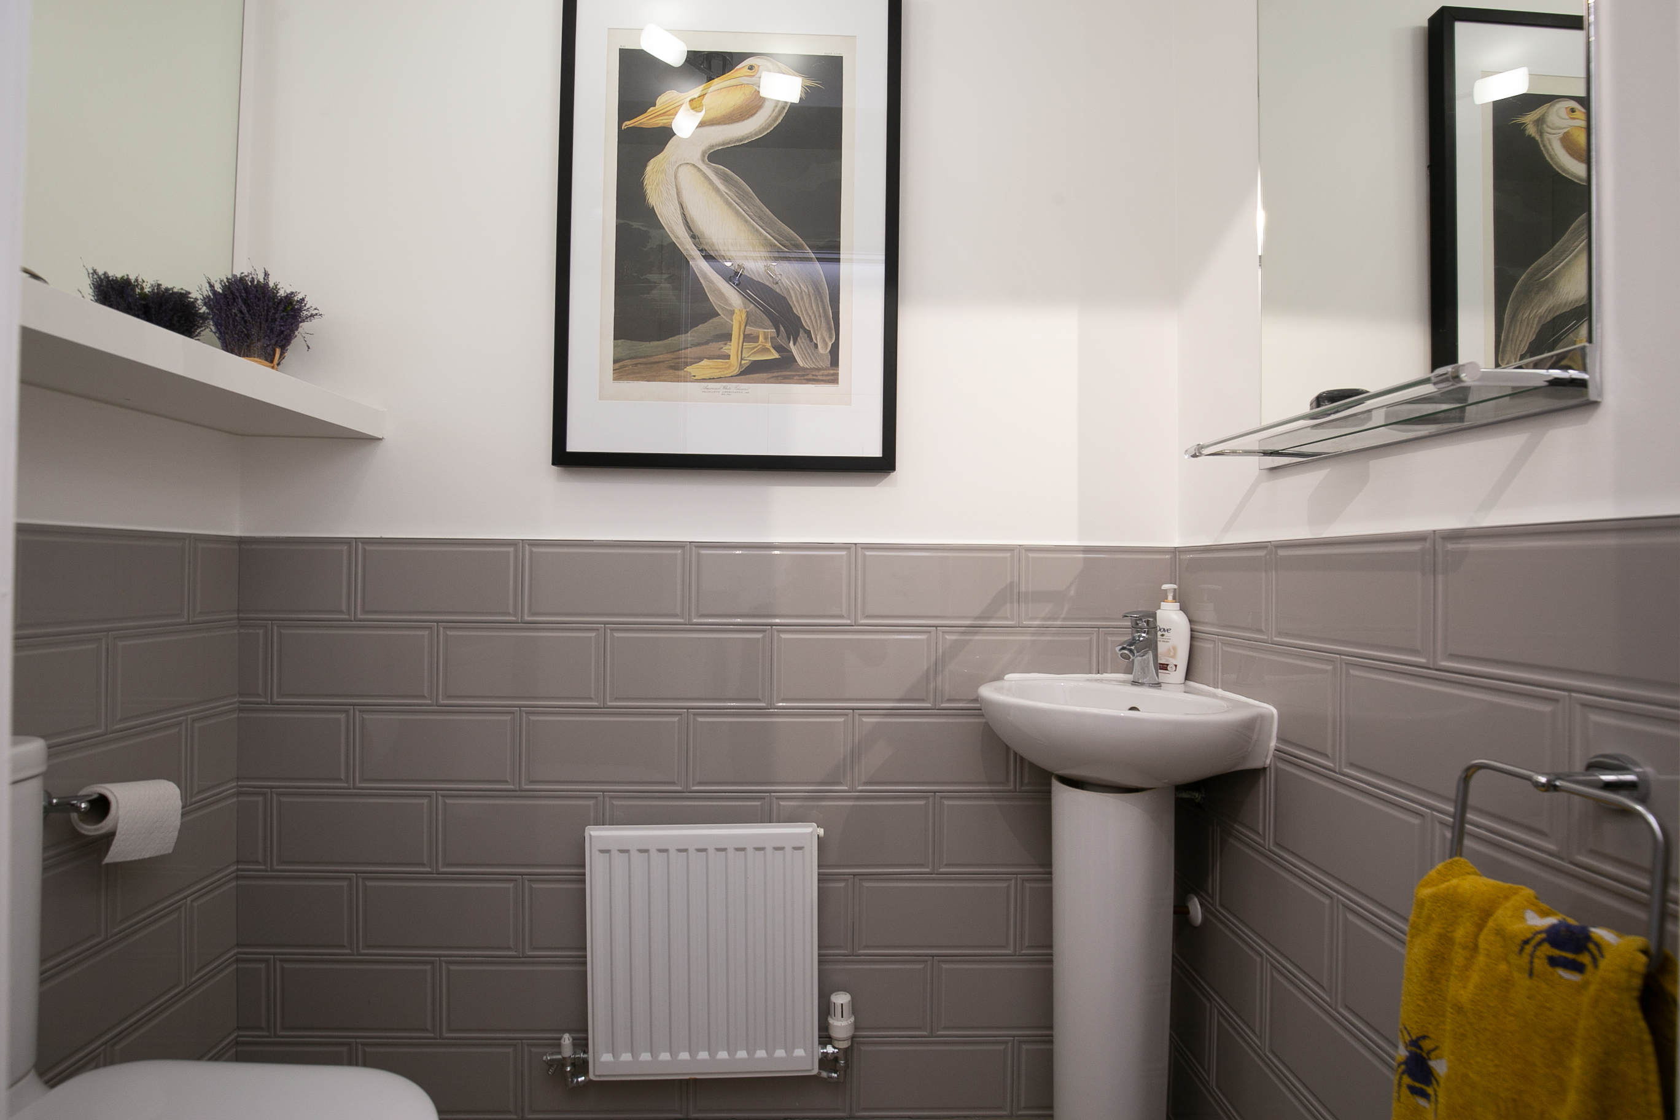
Modern fitted units include wood effect worktops with matching upstands; an integrated oven, a gas hob with an extractor hood and a dishwasher. Whilst set off the kitchen, the utility room is fitted with further units and worktops, space for freestanding appliances, and provides access to a convenient WC and further access to the garden.
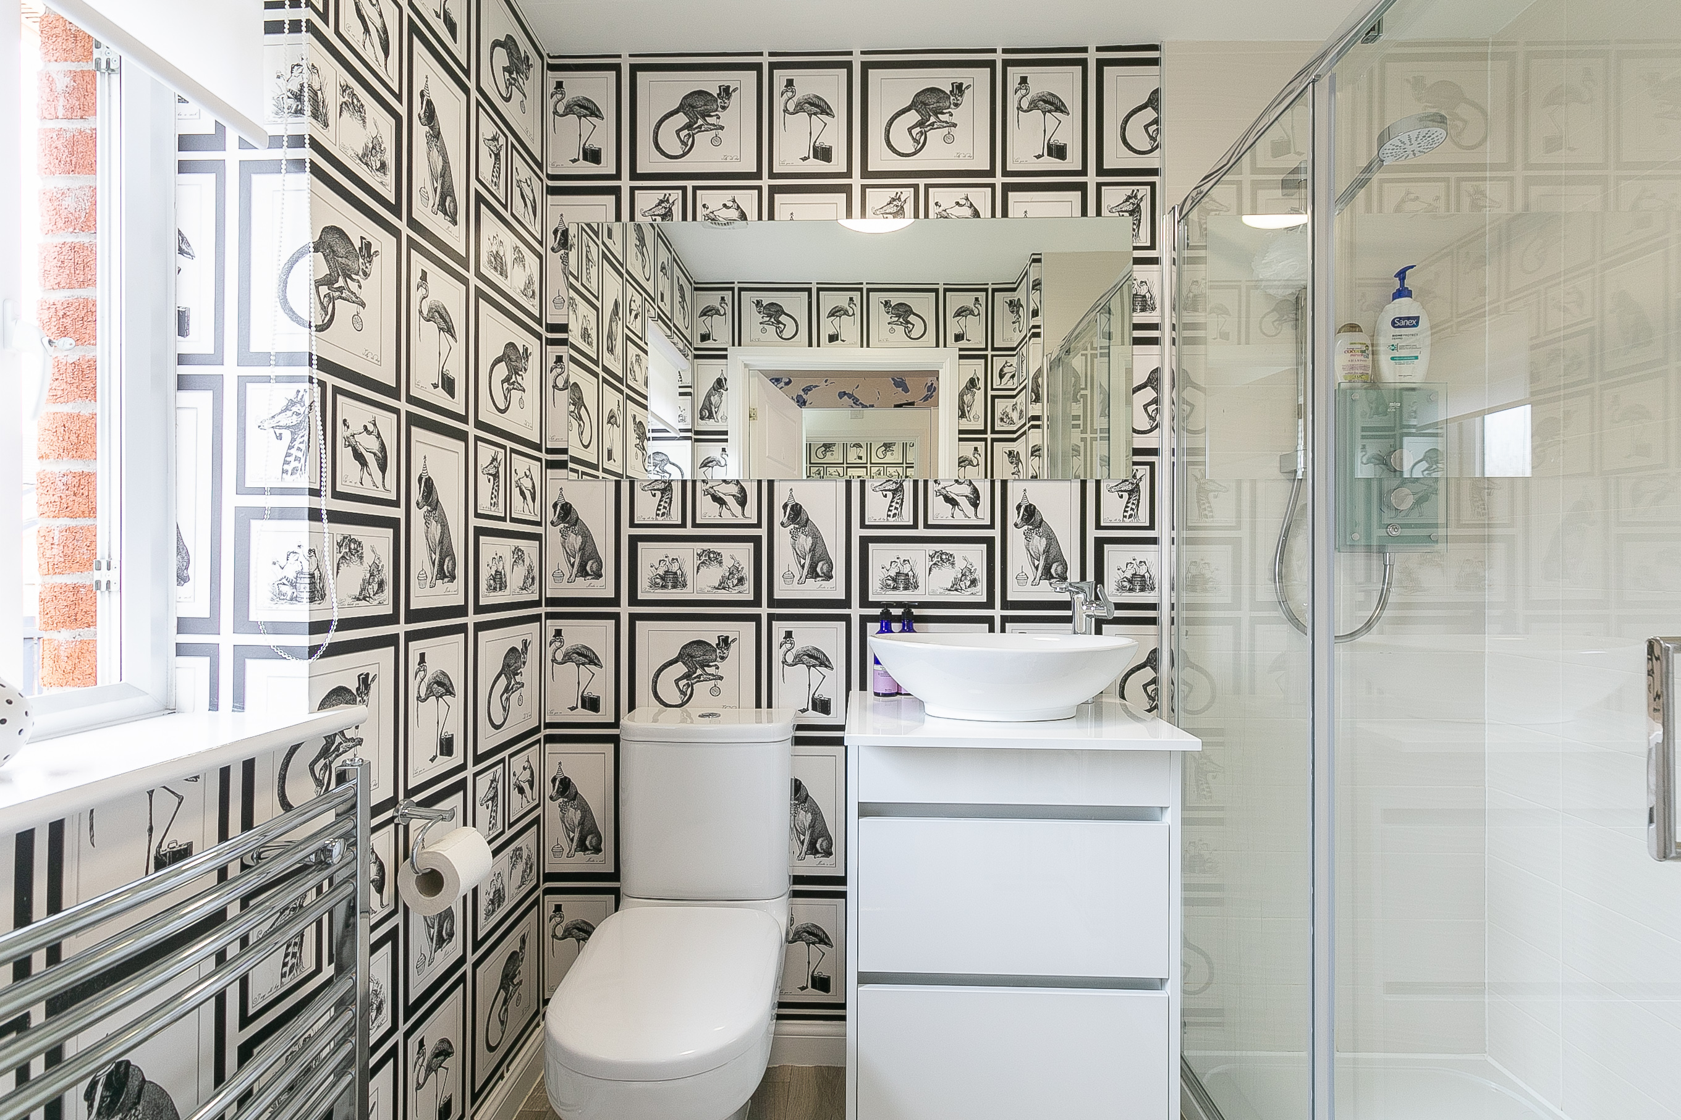
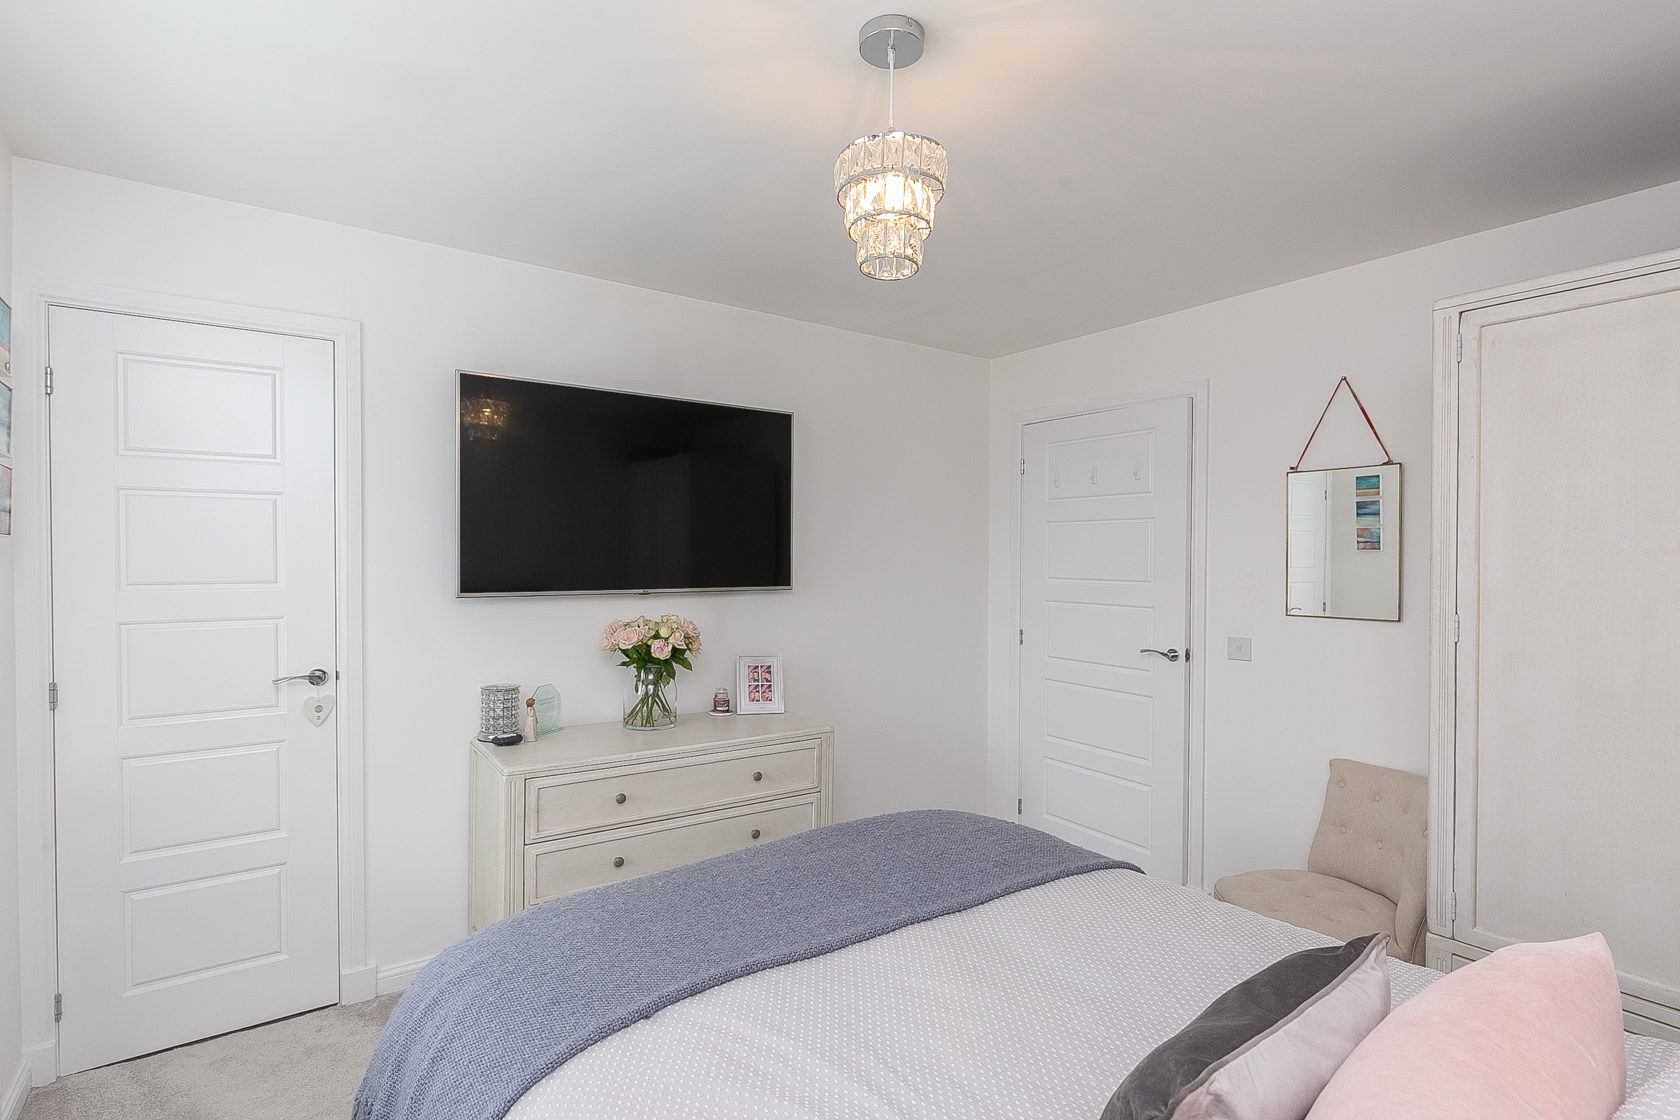
Completing the ground floor, bedroom four is set to the front with carpeted flooring, a central light fitting, a wall-mount TV point and a modern en-suite shower room including a mains mixer shower. On the upper floor, the master bedroom has a dual aspect, carpeted flooring, a fitted wardrobe, two light fittings, and a stylish en-suite with a MIRA shower.
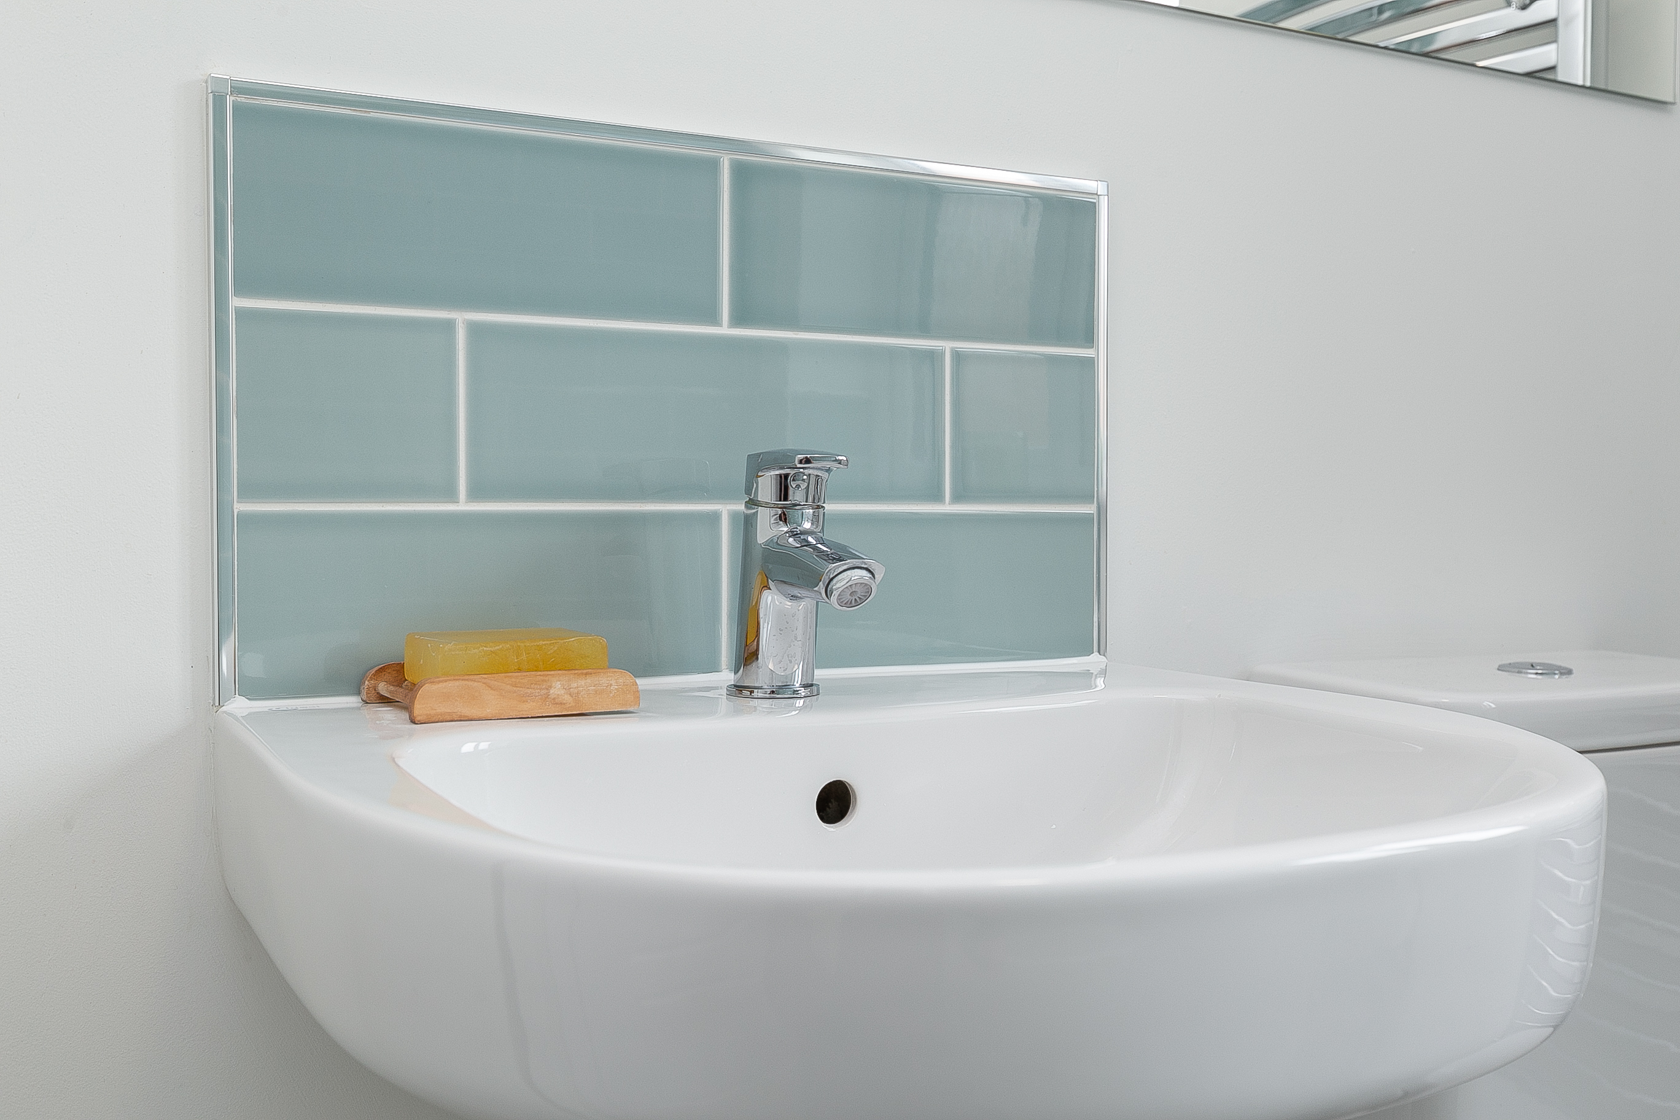
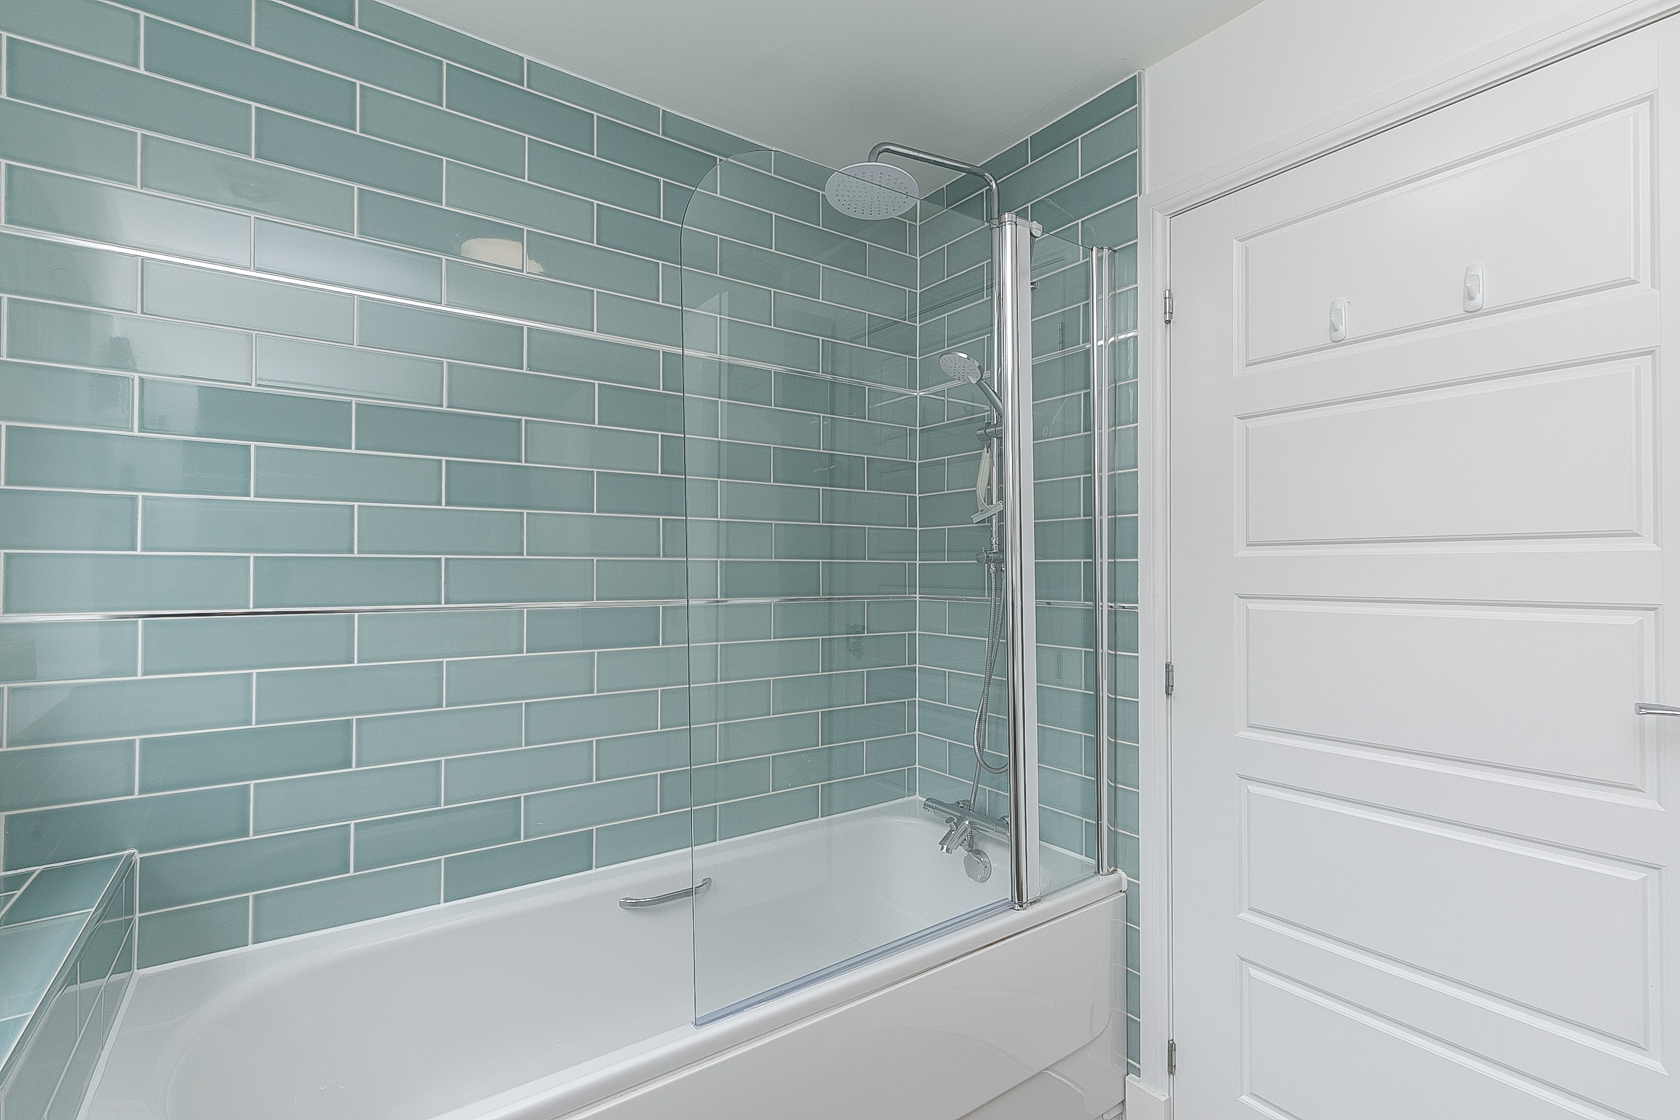
Bedrooms two and three are set to opposite aspects, similarly well-finished with carpeted flooring and wall-mount TV points, with bedroom two also featuring a built-in wardrobe. Completing the accommodation, the tastefully finished bathroom is fitted with a modern three-piece suite including a rainfall shower over the bath, tiled splash walls, wood effect flooring and a ladder-style radiator.
Location
Coatbridge lies approximately 8.5 miles east of Glasgow city centre, forming part of the Greater Glasgow urban area. There is also a varied range of shopping centres, large retail parks, restaurants, bars and nightlife in the greater area; together, with a cinema, leisure and sports centres, parks, and golf courses; plus the Time Capsule Leisure Centre and Summerlee Scottish Museum of Industrial Heritage.
Superb transport links include the M74 and M8 for travel to Edinburgh and Glasgow; whilst there are public transport services available, including several rail stations within easy access.