Features
- Beautifully presented and spacious, three-bedroom, modern, detached family home, with gardens and a garage.
- Located in a leafy, family-friendly development, in the popular Robroyston area, northeast of Glasgow city centre.
- Comprises an entrance hall, living room, dining room, kitchen, utility room, three bedrooms, an en-suite shower room, a family bathroom and a ground-floor WC.
- Highlights include a modern fitted kitchen, contemporary flooring and lighting, gas central heating, double glazing and good integrated storage.
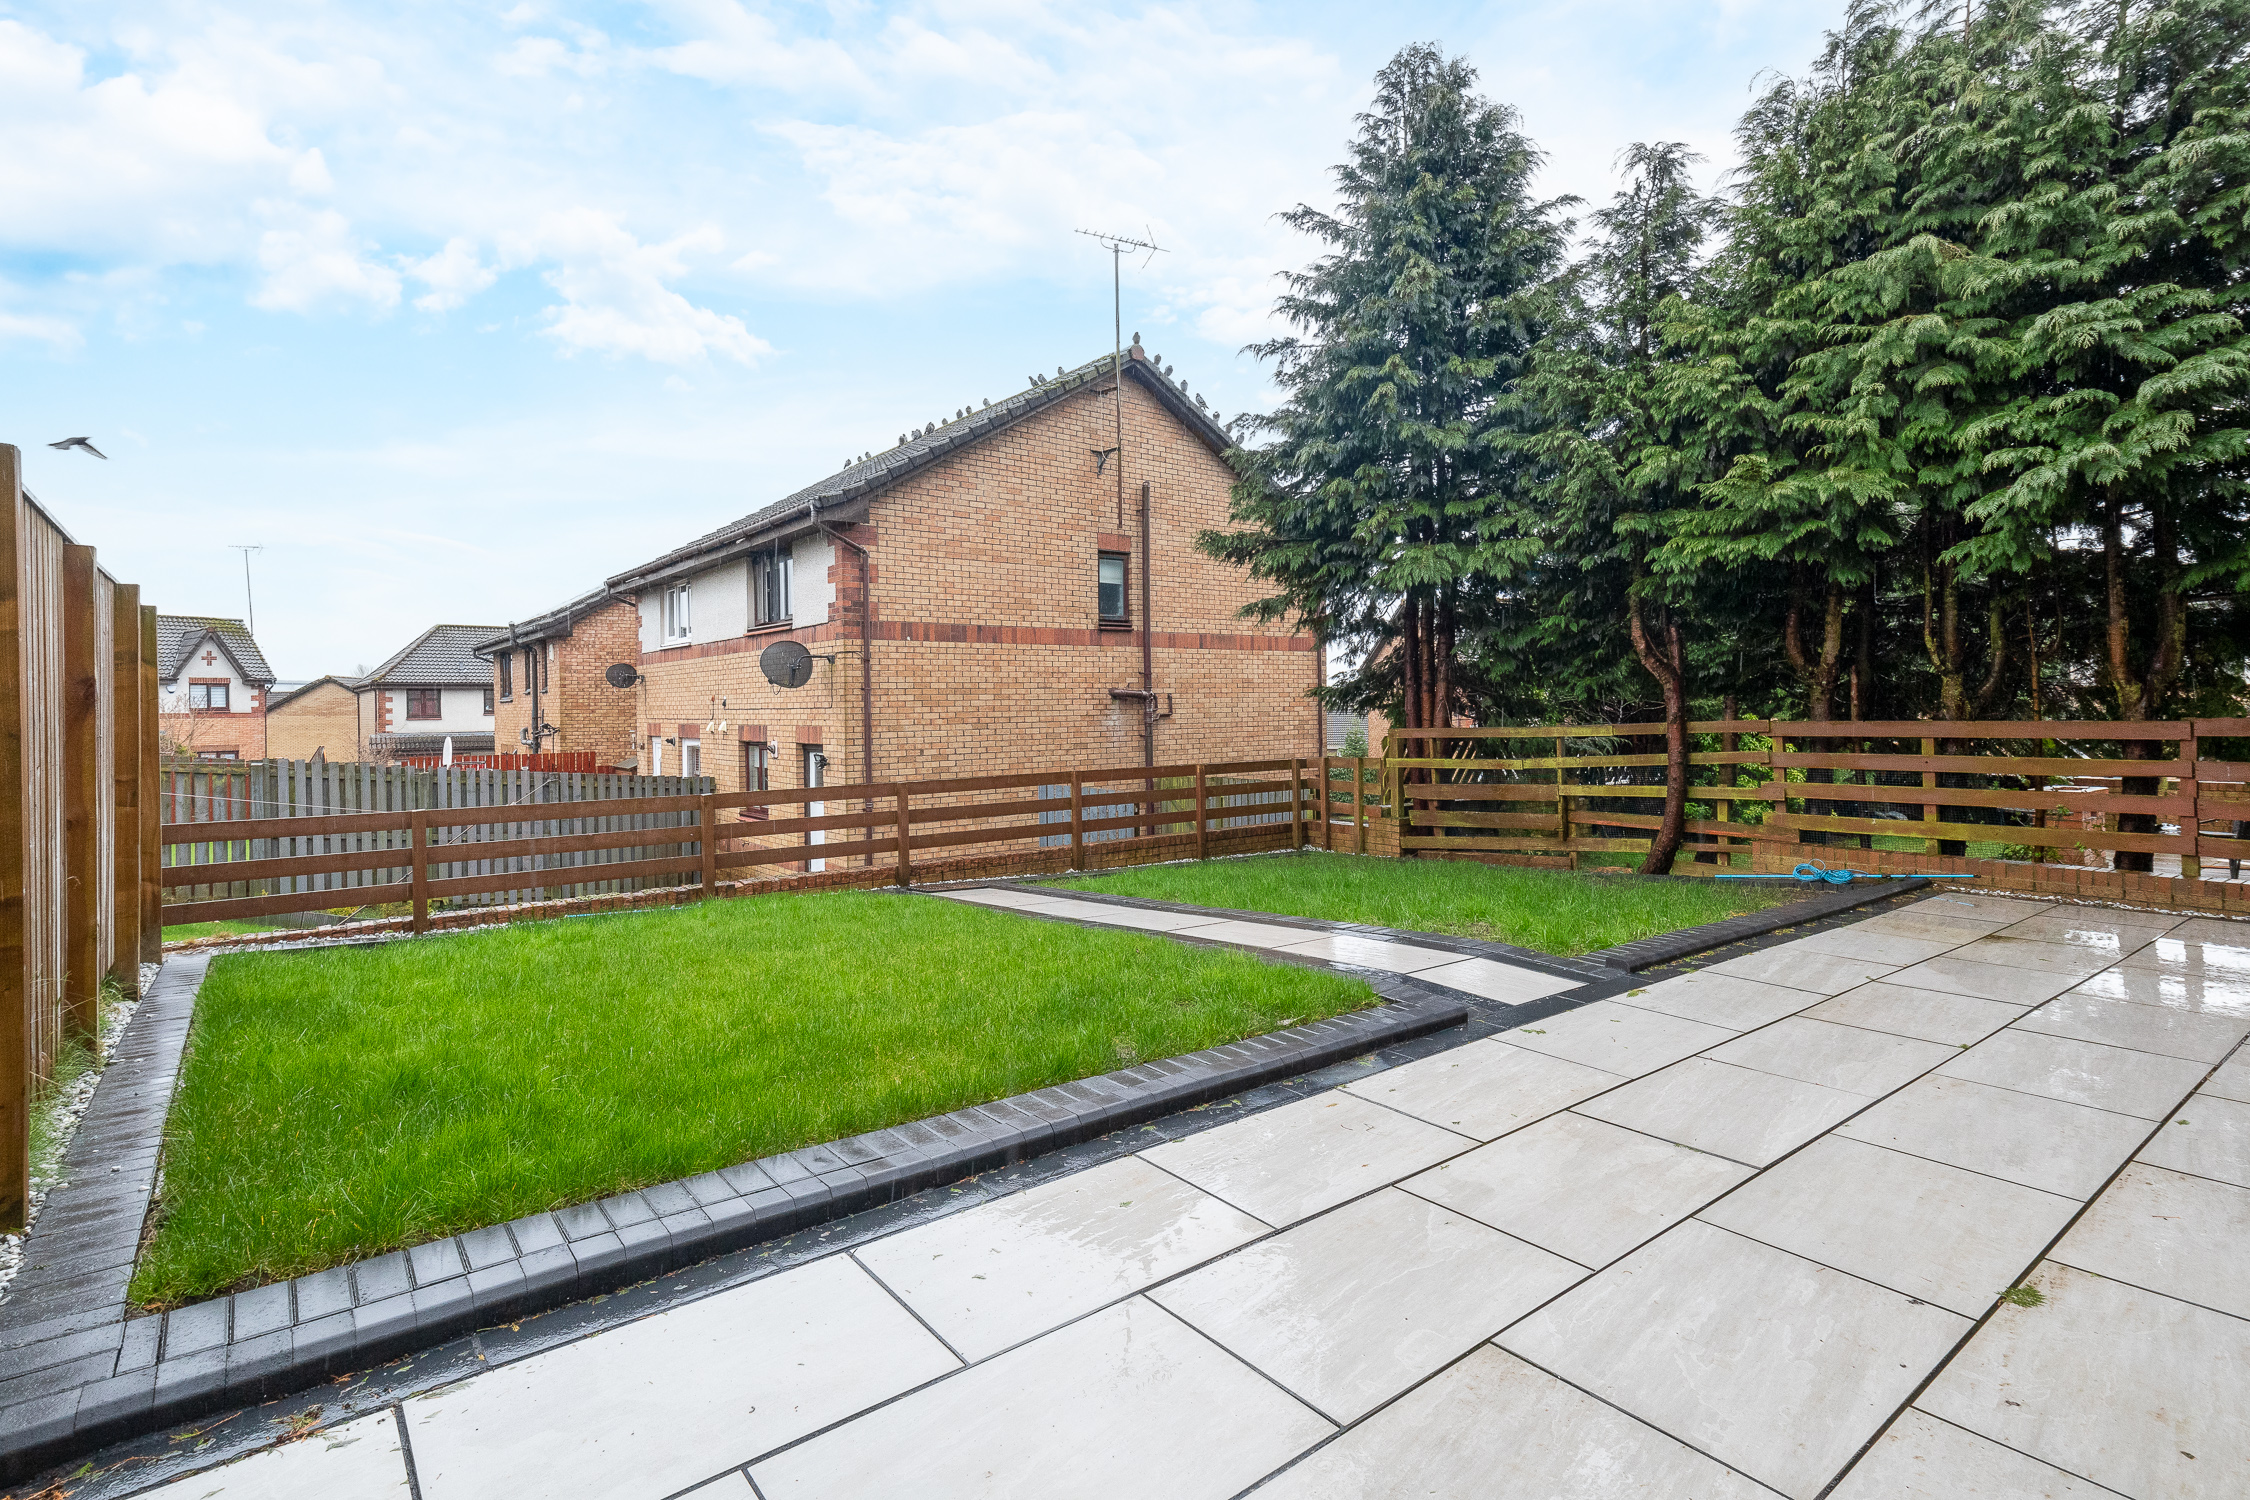
- Externally, there is a lawn and a mono-blocked driveway to the front whilst, to the rear, there is a lawn and a paved patio.
- This leafy and sought-after residential area also offers additional unrestricted on-street parking and visitors' parking bays.
- 360 Virtual Tour available online.
- Home Report available on request.
Description
Beautifully presented and spacious, three-bedroom, modern, detached family home, with gardens and a garage. Located in a leafy, family-friendly development, in the popular Robroyston area, northeast of Glasgow city centre. A bright entrance hall, with space for outerwear, leads into the home’s well-proportioned reception space on the left.
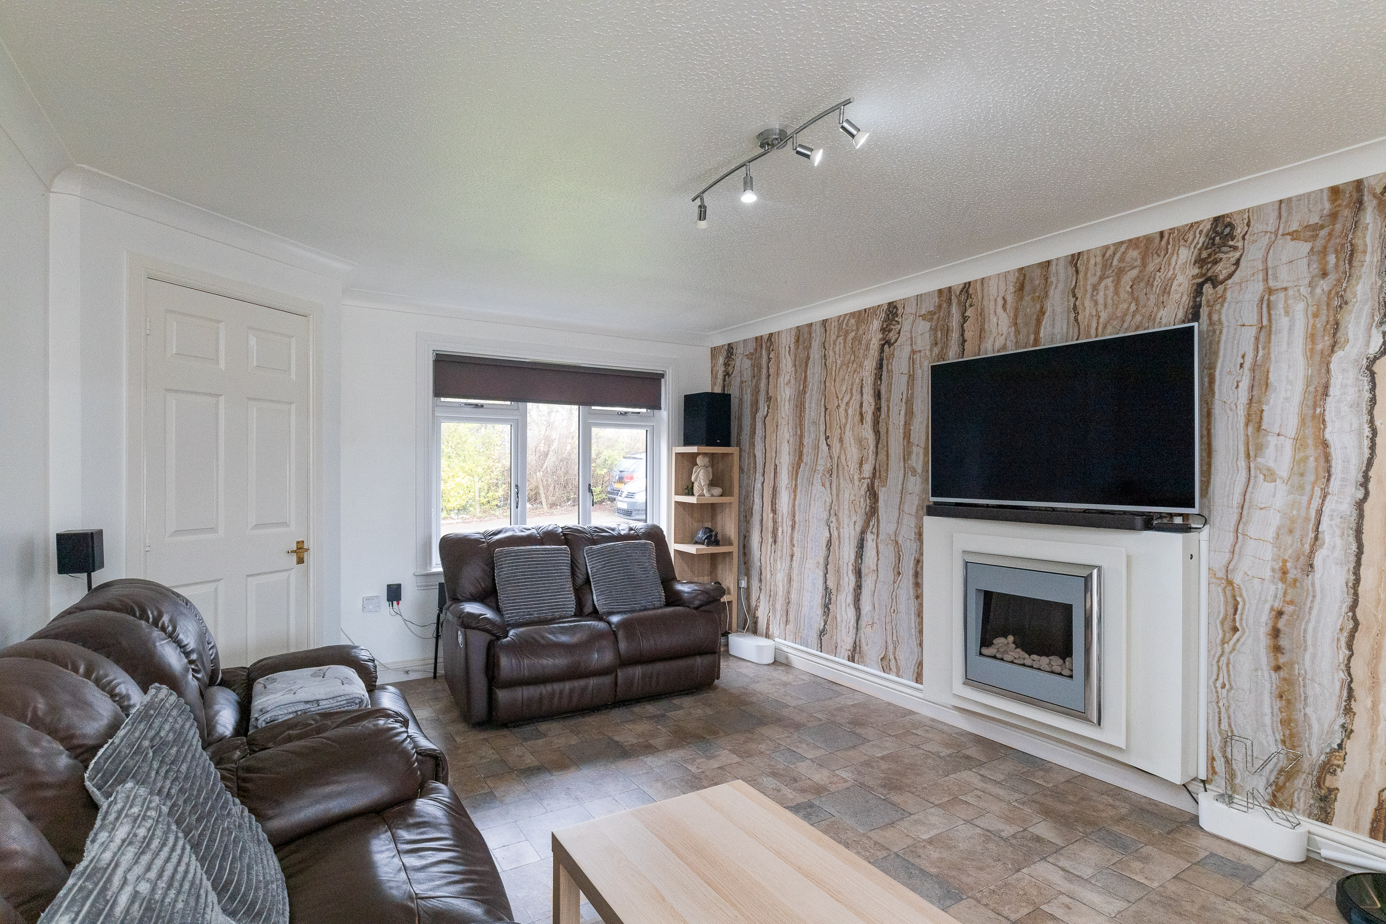
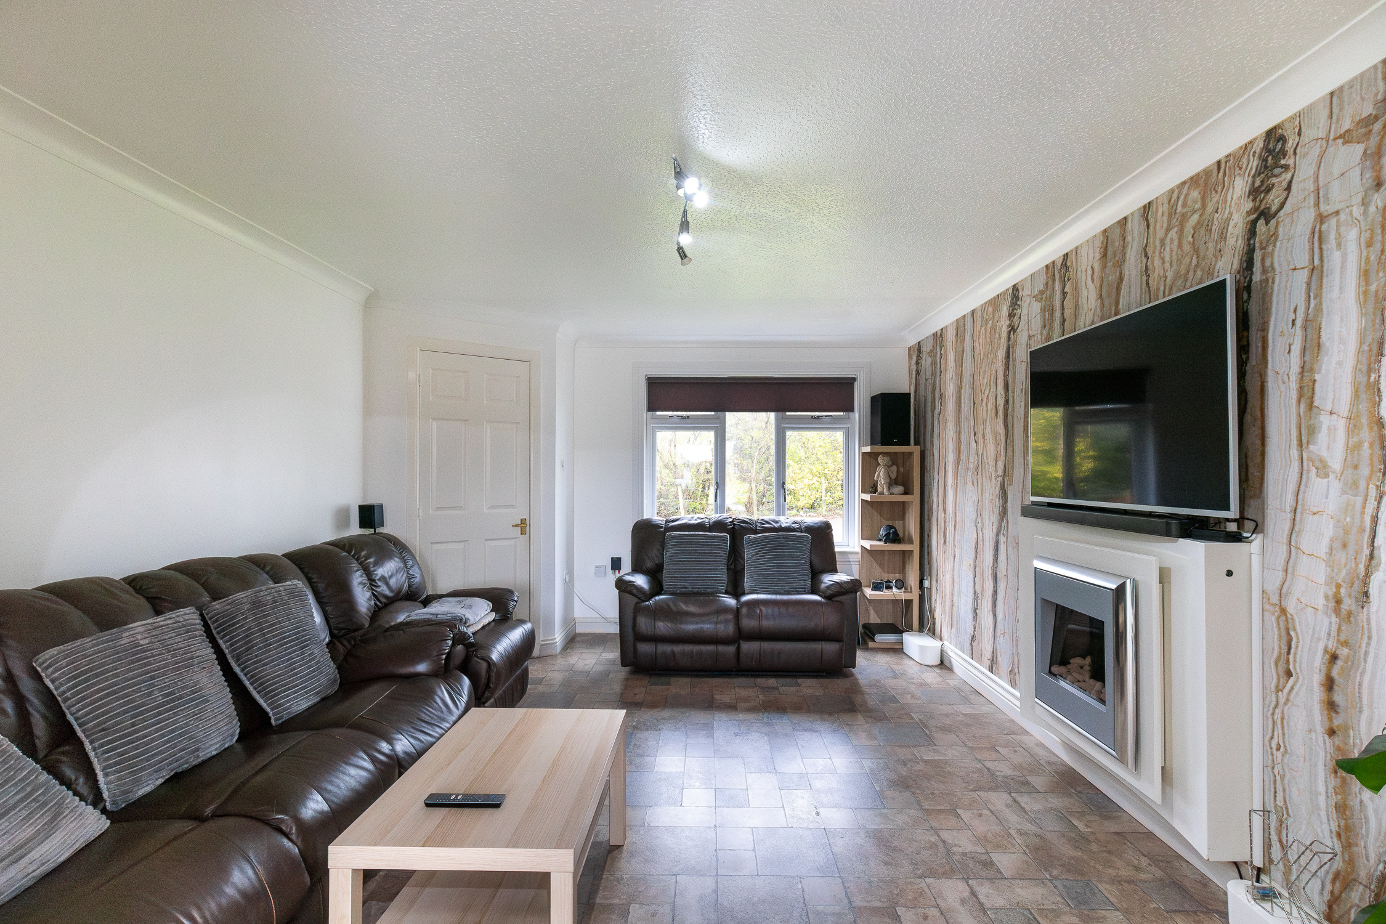
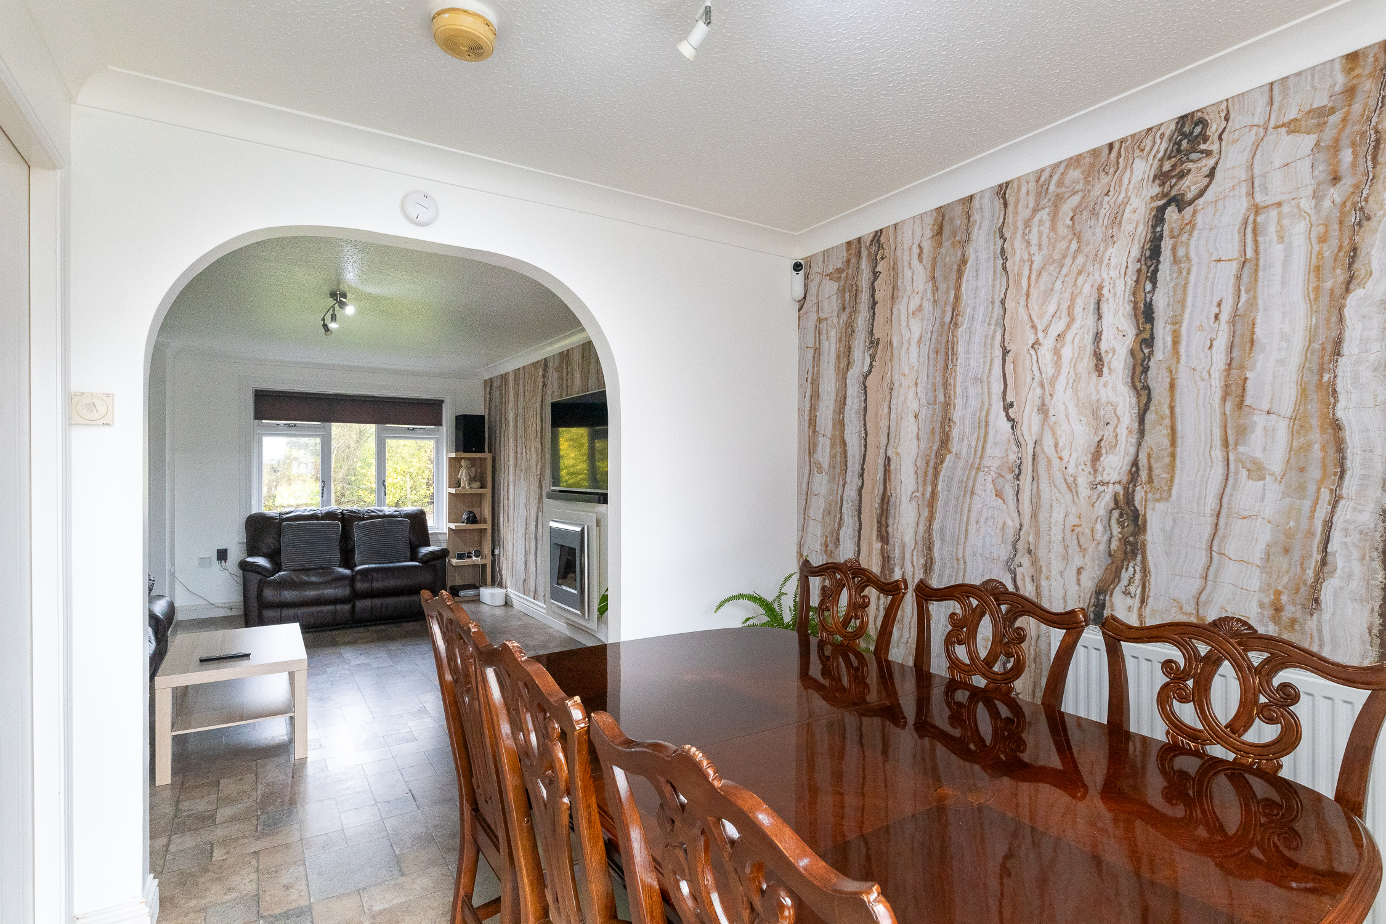
Enjoying plenty of natural light from a wide, front-facing window, a living room includes a feature fireplace and offers plenty of versatile space for freestanding lounge furniture. Openly accessed from the living room, a spacious dining room opens onto the garden, via a sliding, glazed door, and leads, conveniently, into a kitchen.
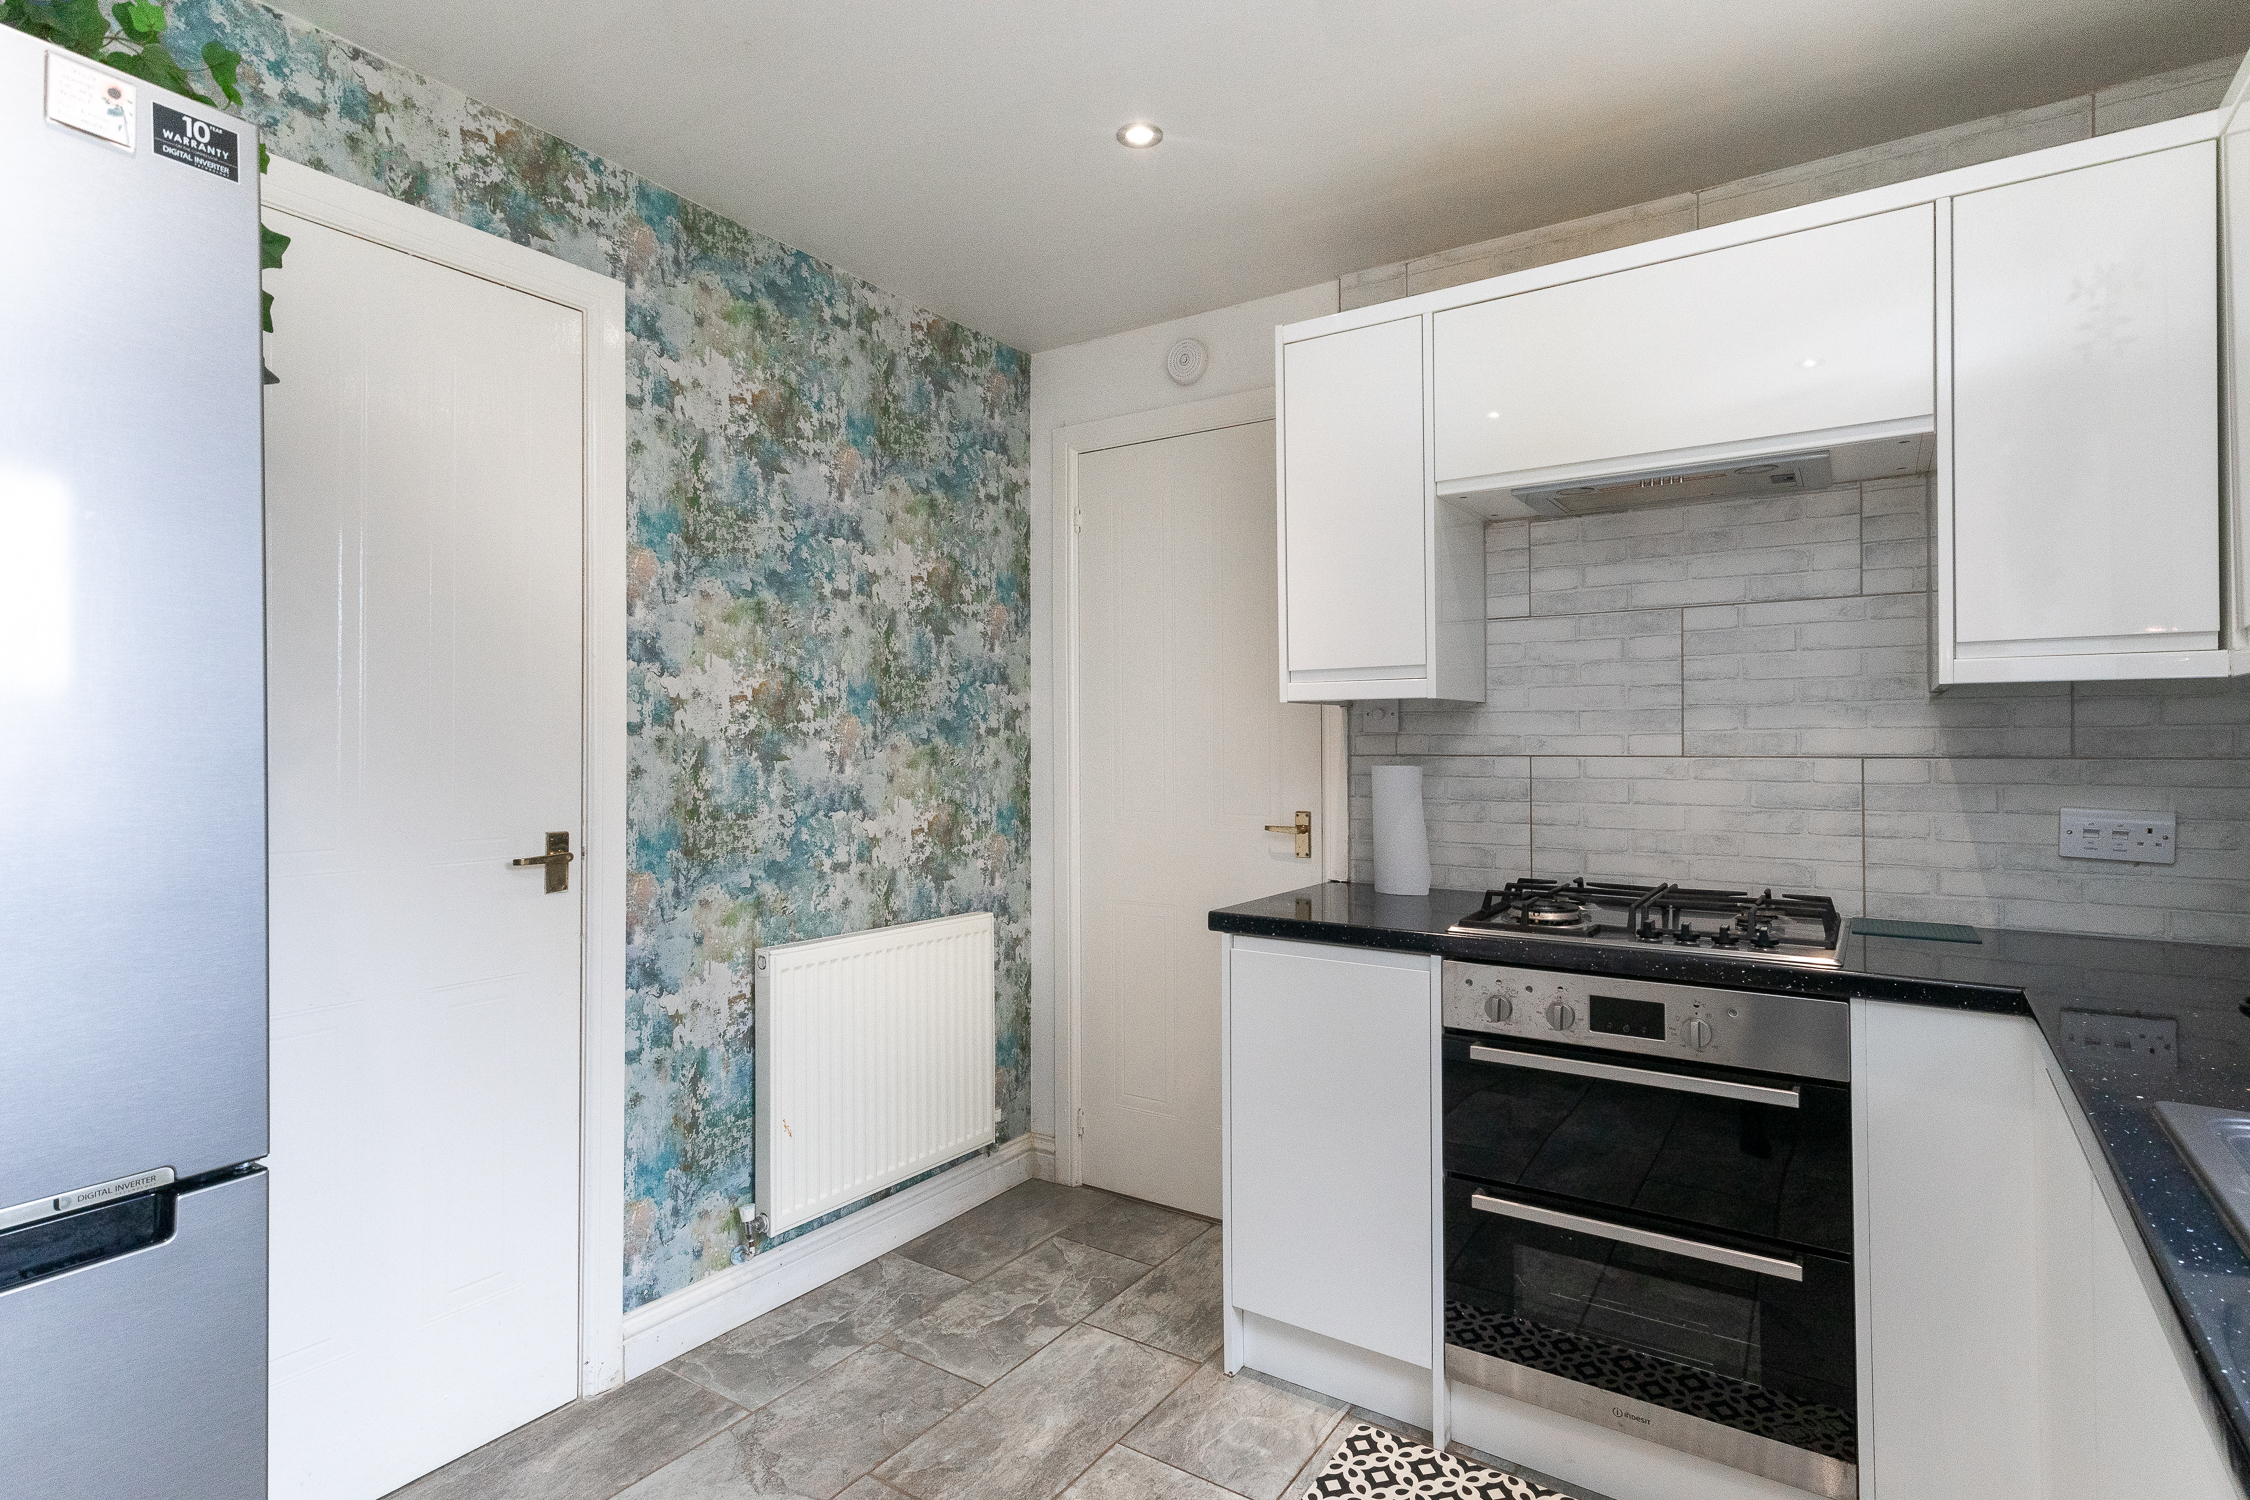
Fitted with contemporary white units and granite-effect worktops, appliances include an integrated oven, a gas hob and a concealed extractor fan, whilst there is space for a freestanding fridge/freezer. Further space and plumbing are available for a washing machine in an adjoining utility room, with access to the garden and a WC.
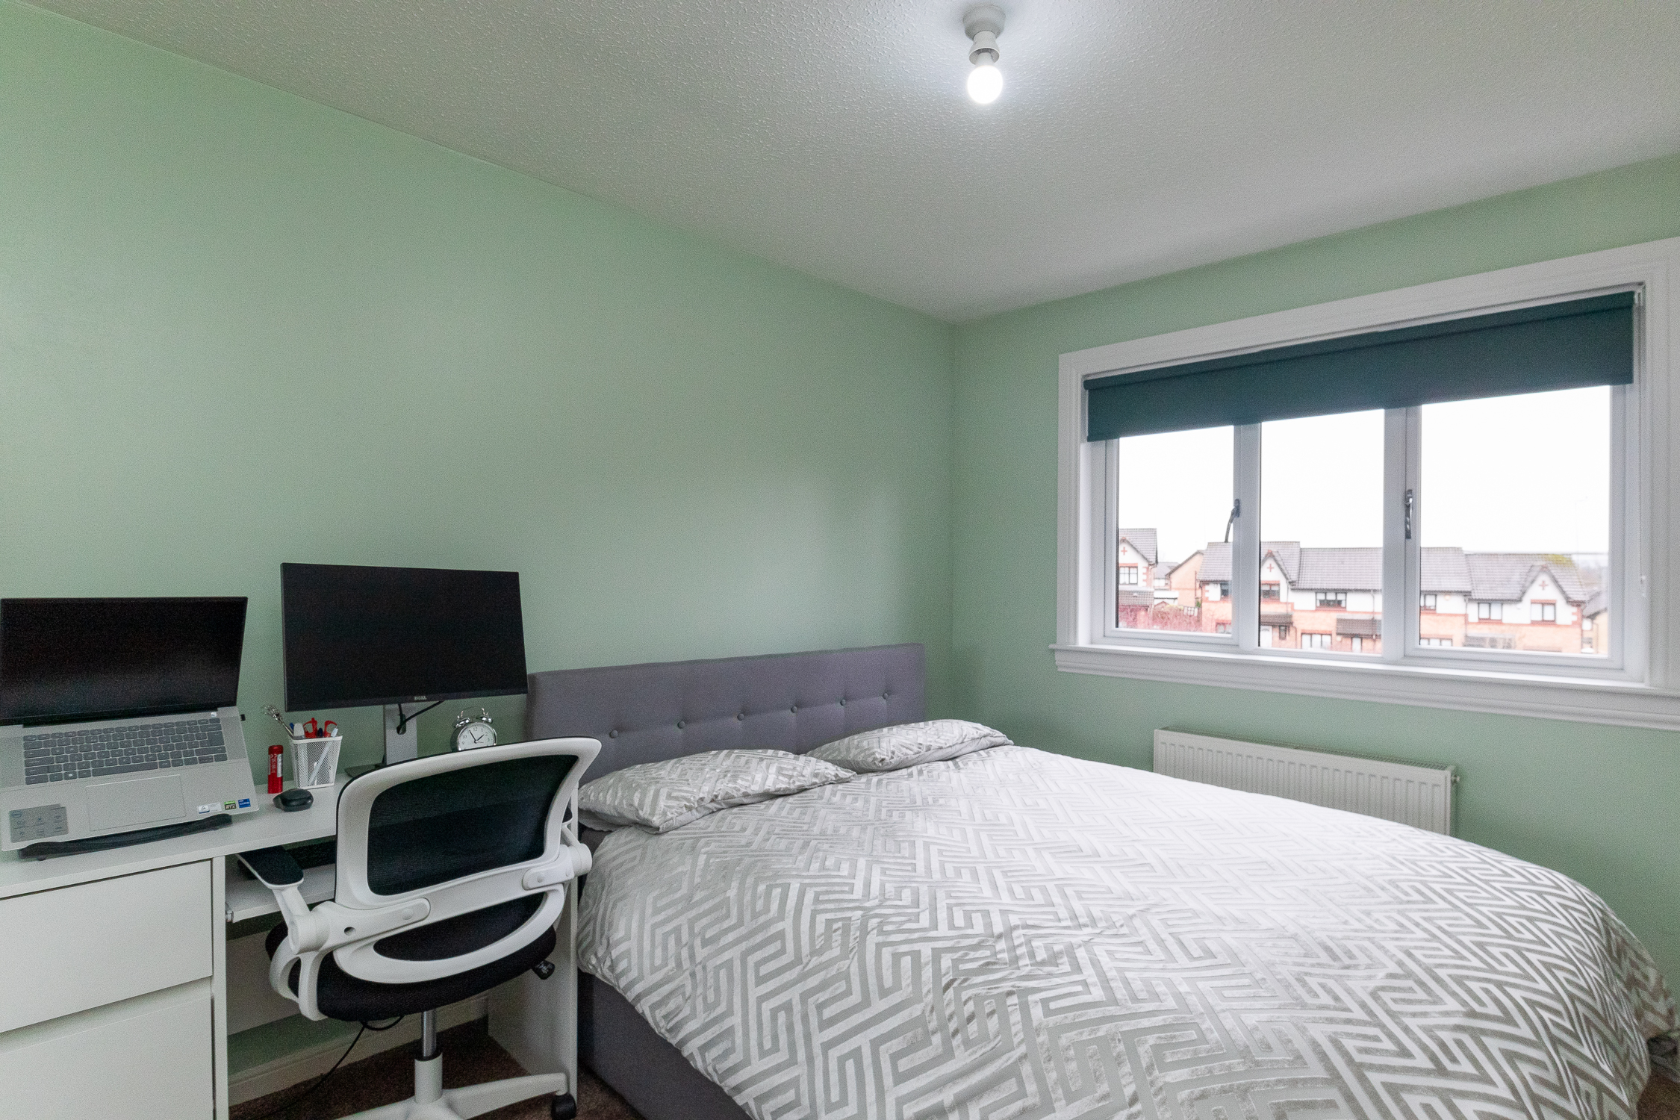
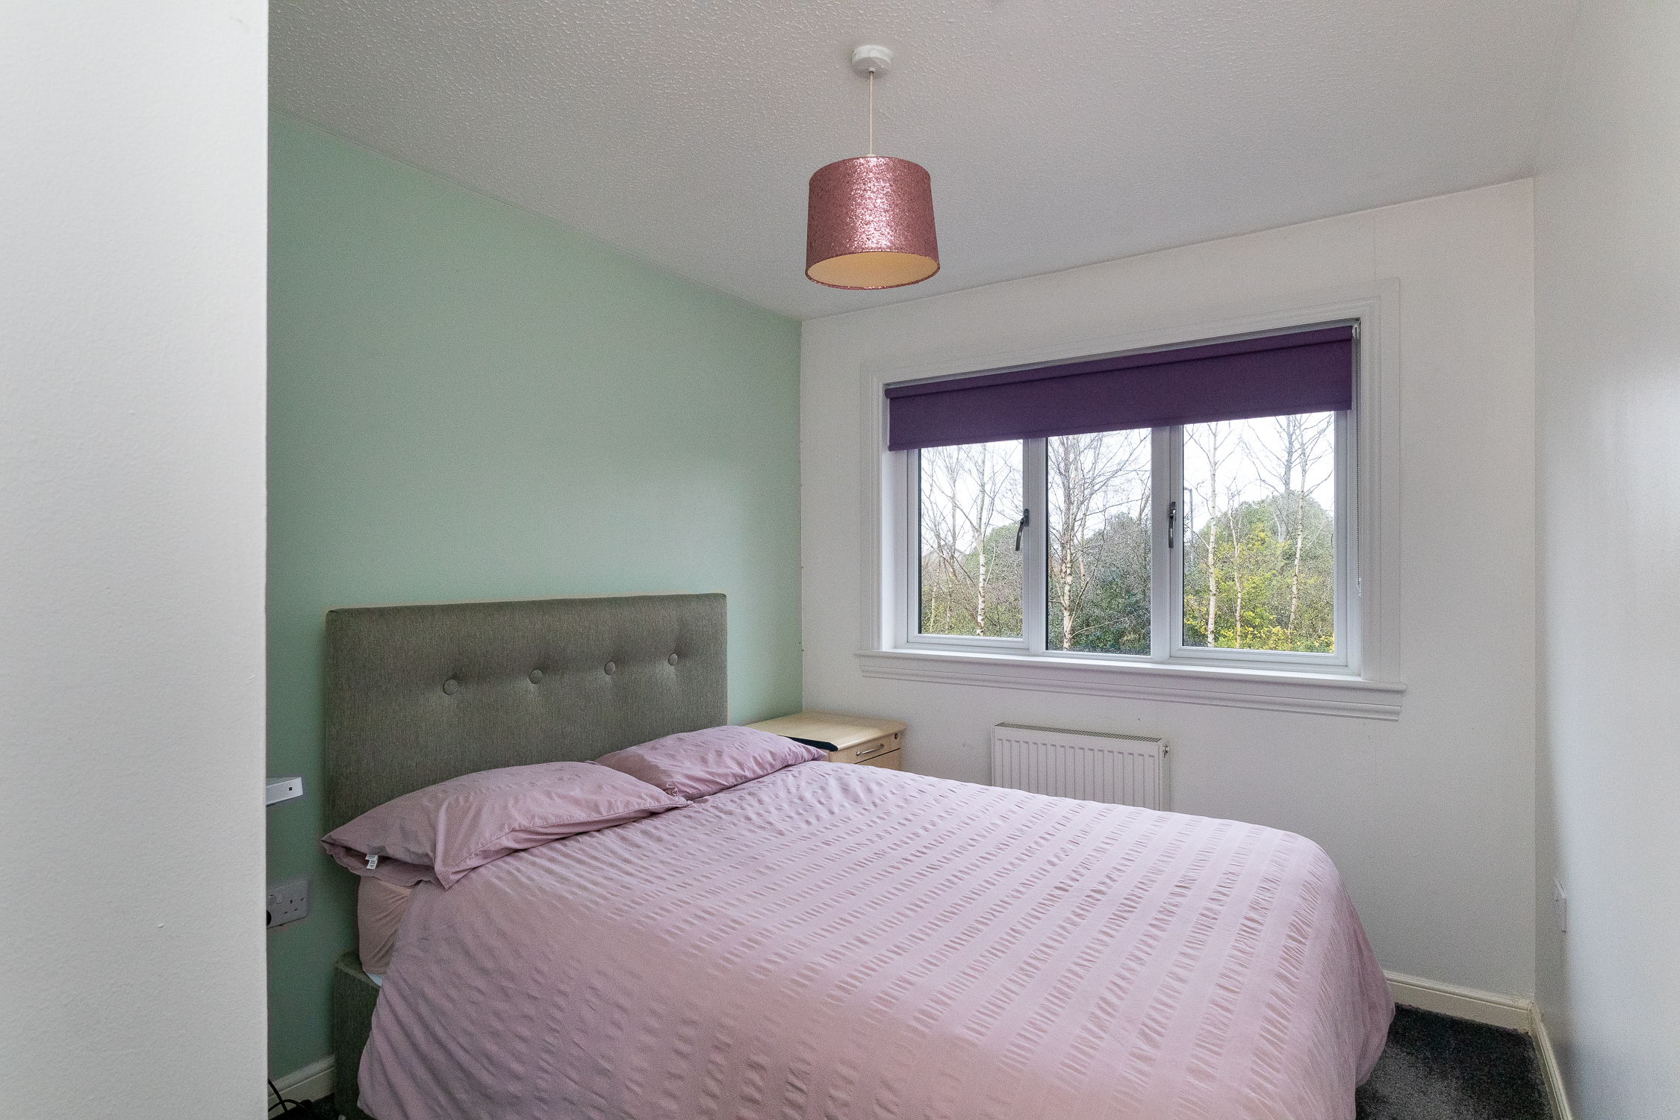
Upstairs, a landing, with storage, leads to three double bedrooms and a family bathroom. All three bedrooms are carpeted and benefit from built-in wardrobe storage, with the master bedroom further enjoying a modern, en-suite shower room.
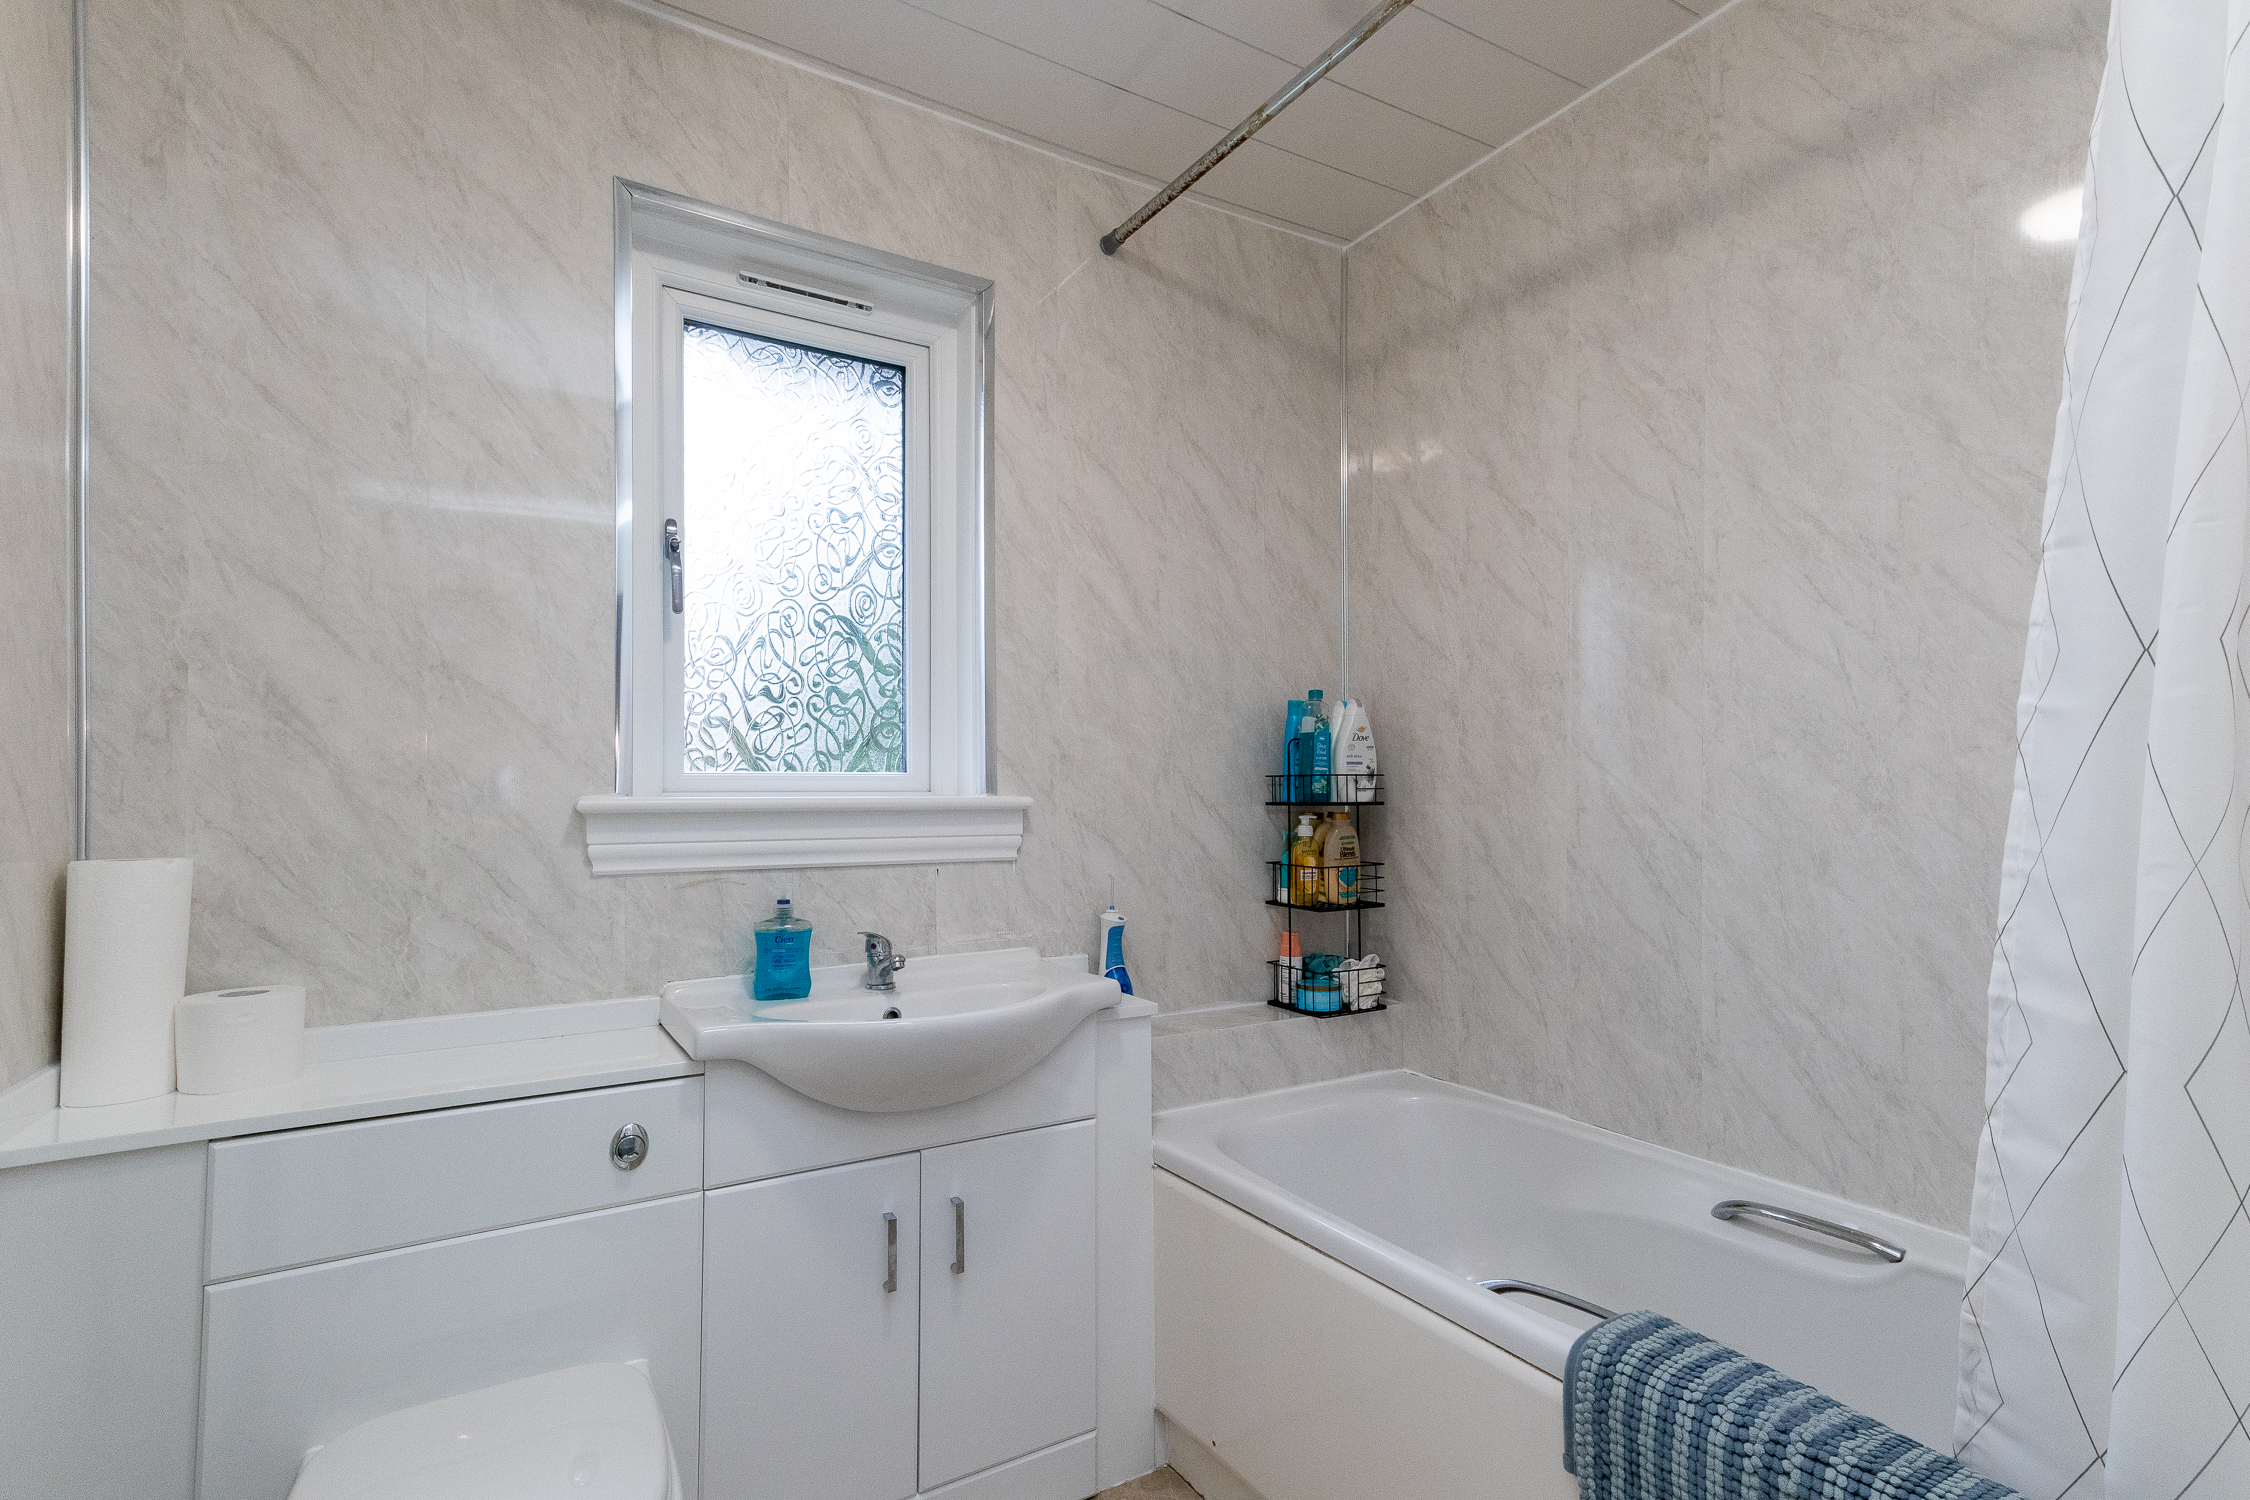
Completing the accommodation, a good-sized family bathroom comprises a three-piece suite, a shower-over-bath, vanity storage, splash panel walls and tiled flooring.
Location
Robroyston is a small suburb of greater Glasgow, approximately 5 miles northeast of the city centre. There is convenient public transport close by and swift access to the M8 & M80 motorway network, whilst Robroyston also has its own rail station, making this a superb commuter location.
All the expected amenities are available nearby with an ALDI and an ASDA, as well as a retail park located a short drive away. For outdoor pursuits, the Littlehill Golf Course is within a short drive, whilst further afield, the Robroyston and Hogganfield Parks offer scenic walking and cycling paths.