Features
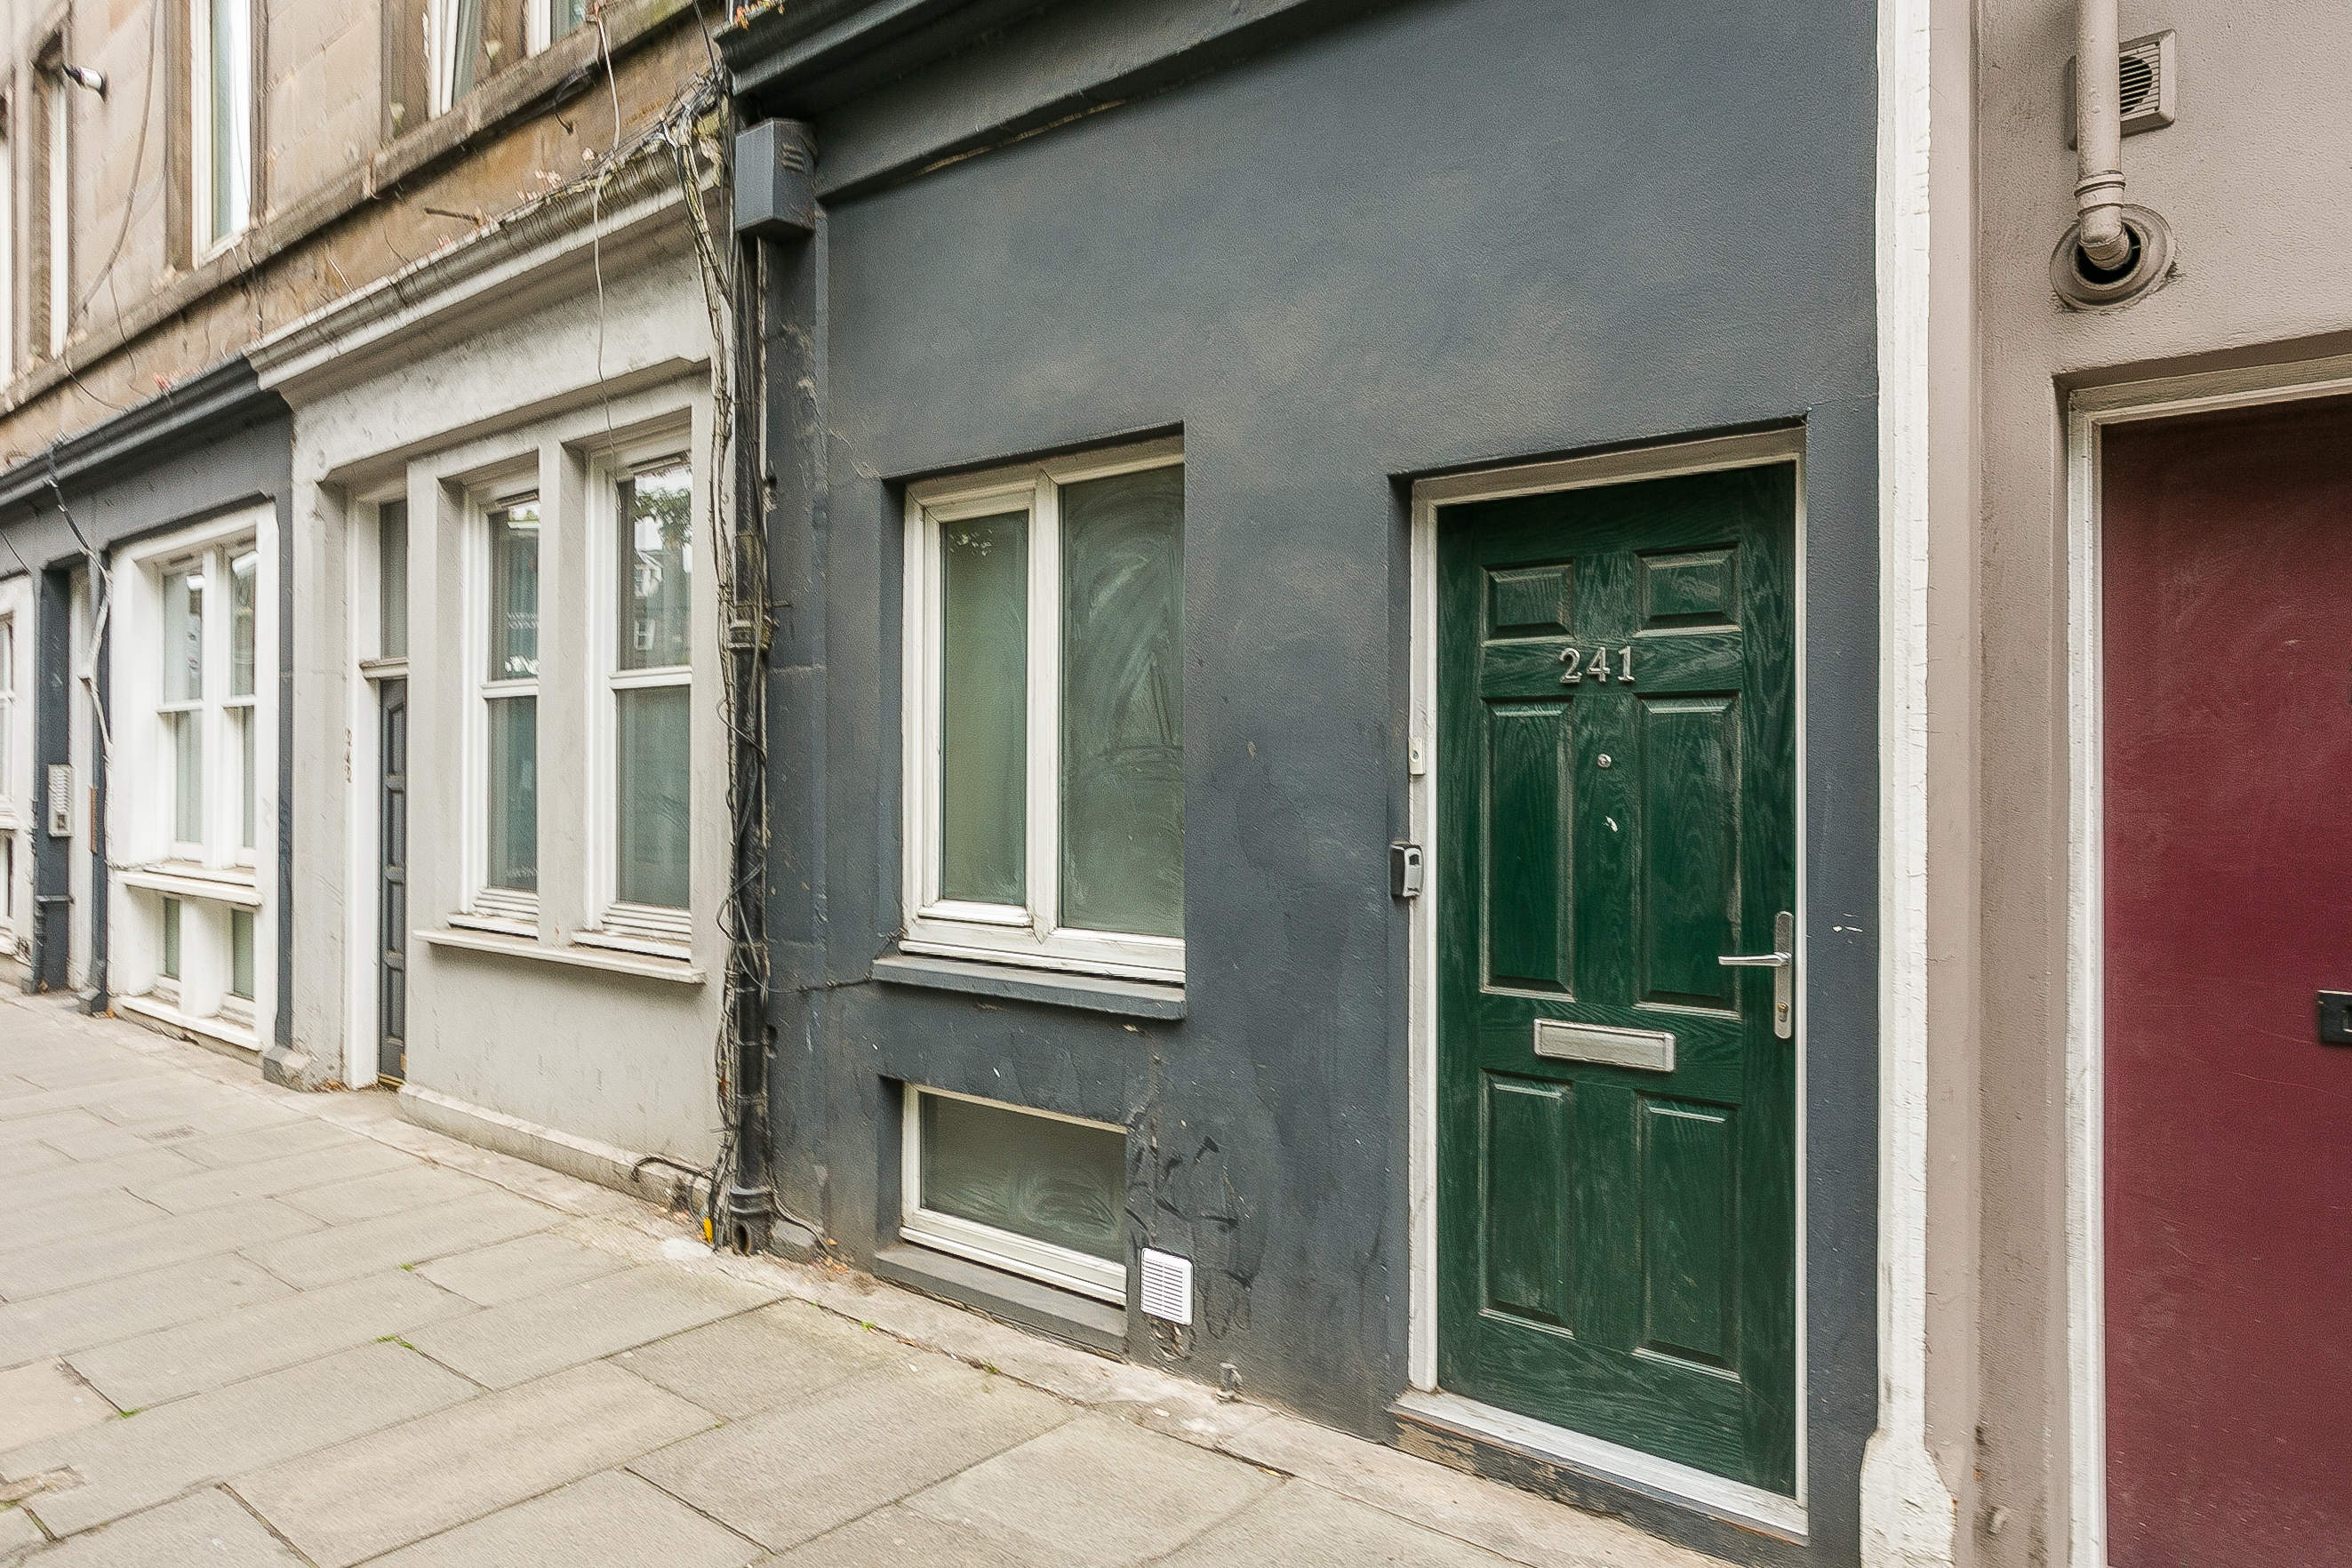
- Well-presented and spacious, three-bedroom, main door duplex flat, forming part of a traditional stone-built tenement.
- Conveniently located in the popular Dalry area, just west of Edinburgh city centre.
- Comprises an entrance hallway, open-plan living/dining room and kitchen, three double bedrooms, an en-suite, and a separate WC and a shower room.
- This exciting city centre opportunity is ideally placed for the business and University districts with excellent city transport links.
- Highlights include a modern kitchen with appliances, gas central heating, double glazing, and good storage.
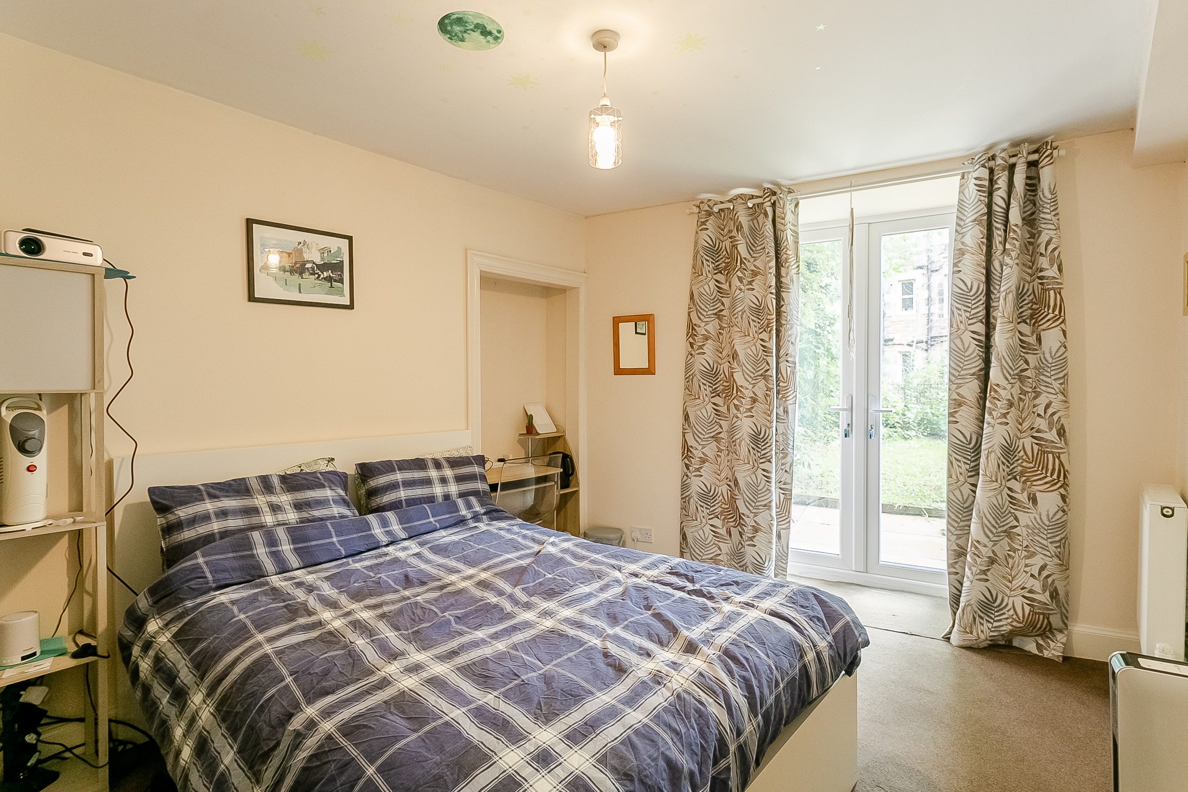
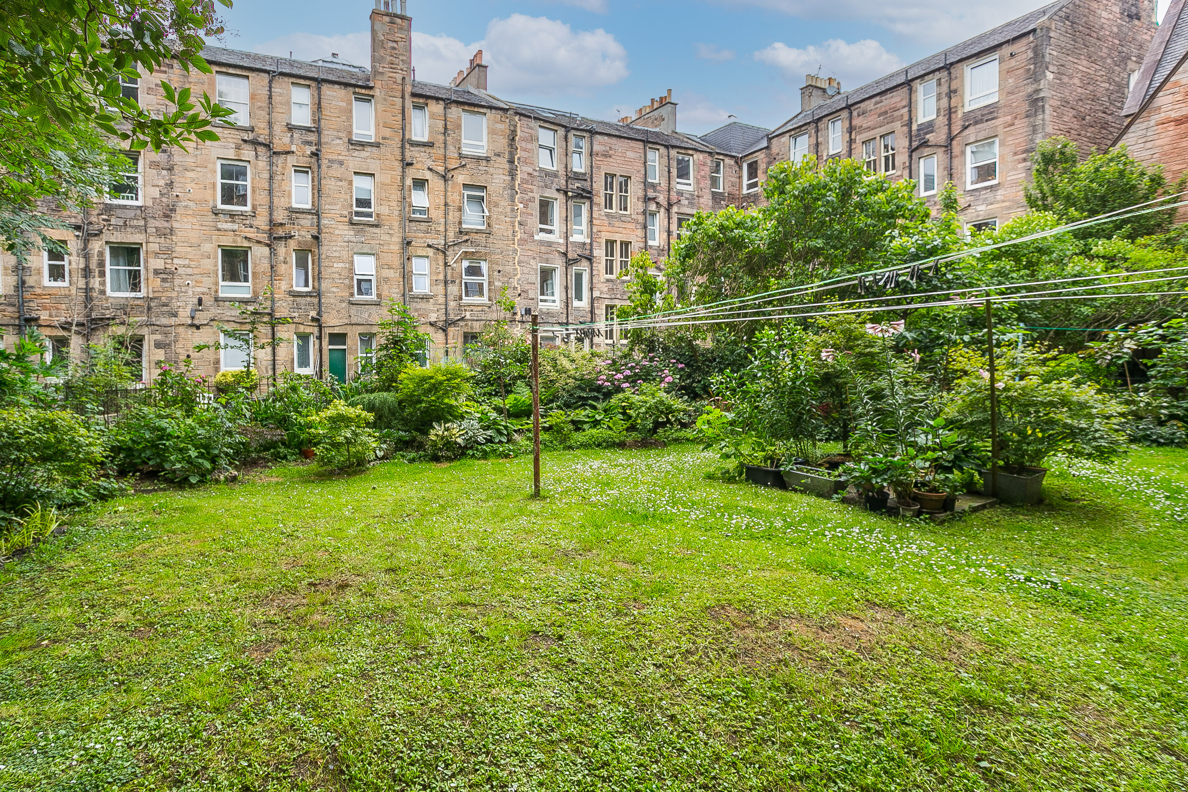
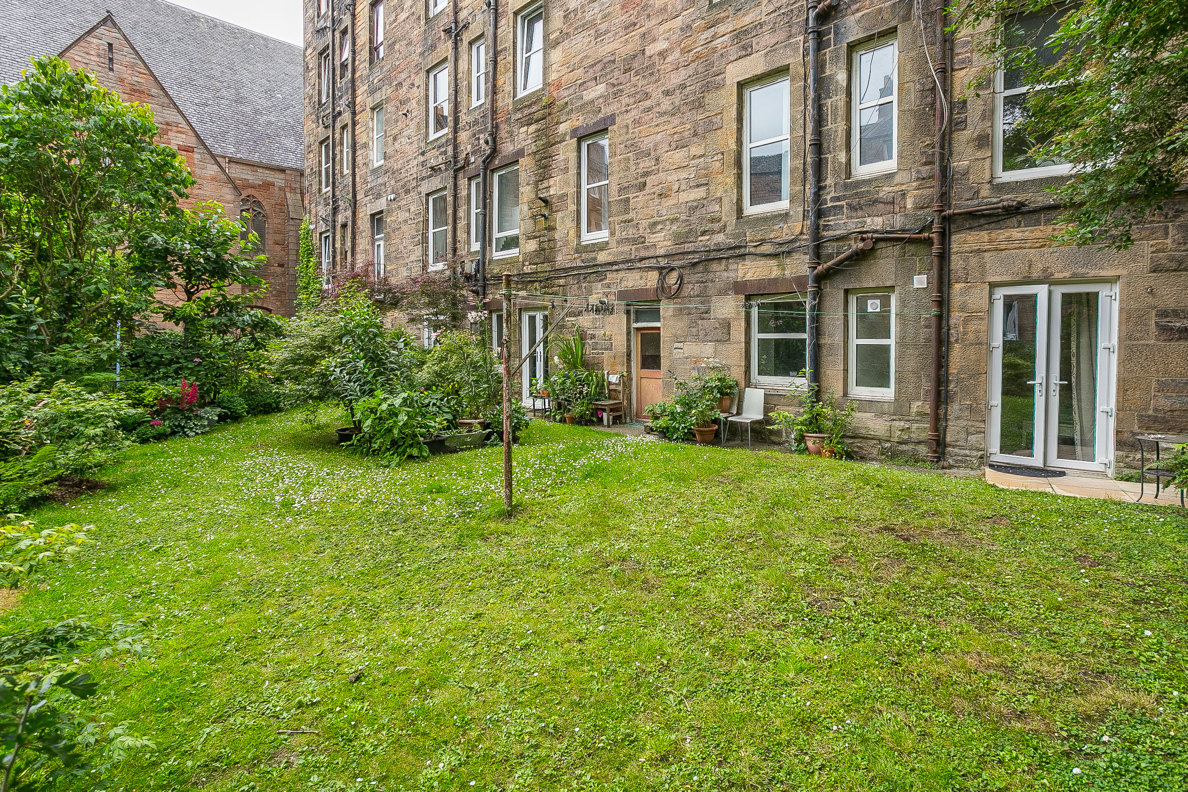
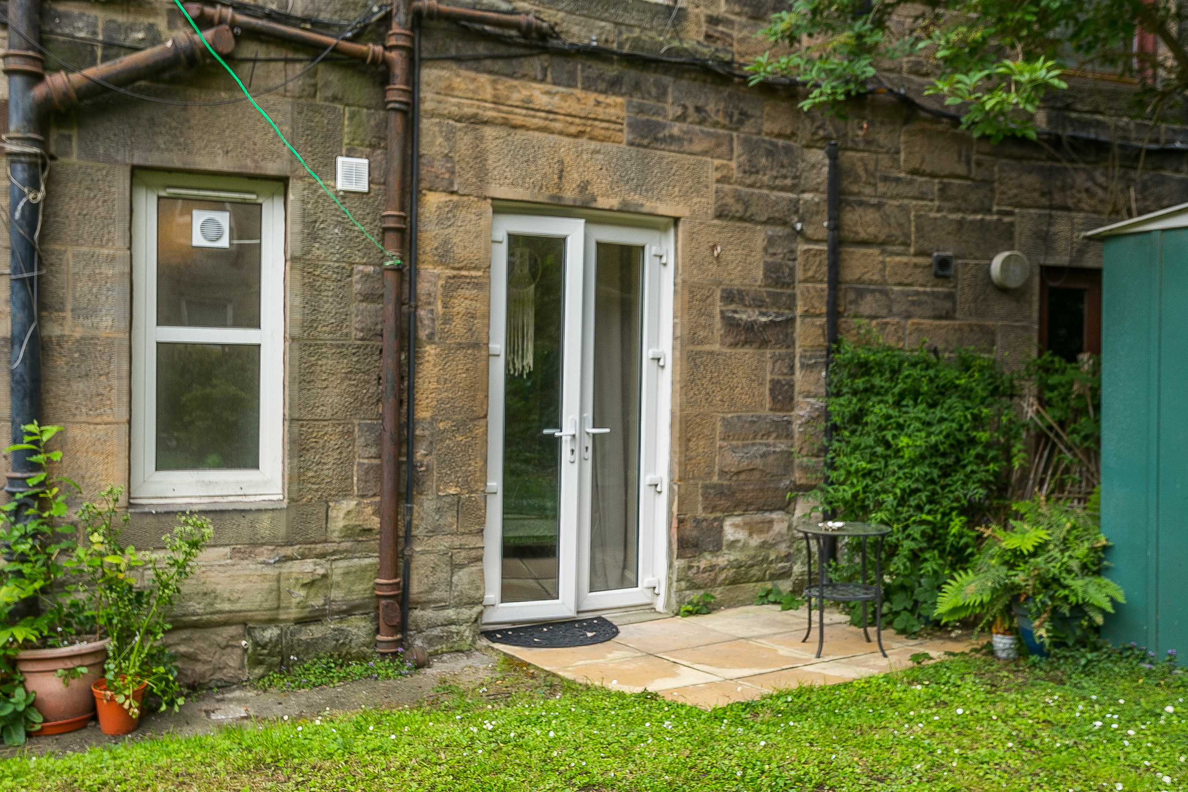
- In addition, the master bedroom has French patio doors opening to a beautifully maintained shared garden.
- Home Report available on request.
- A 360 Virtual Tour is available online.
Description
£5000 Below Valuation
Location
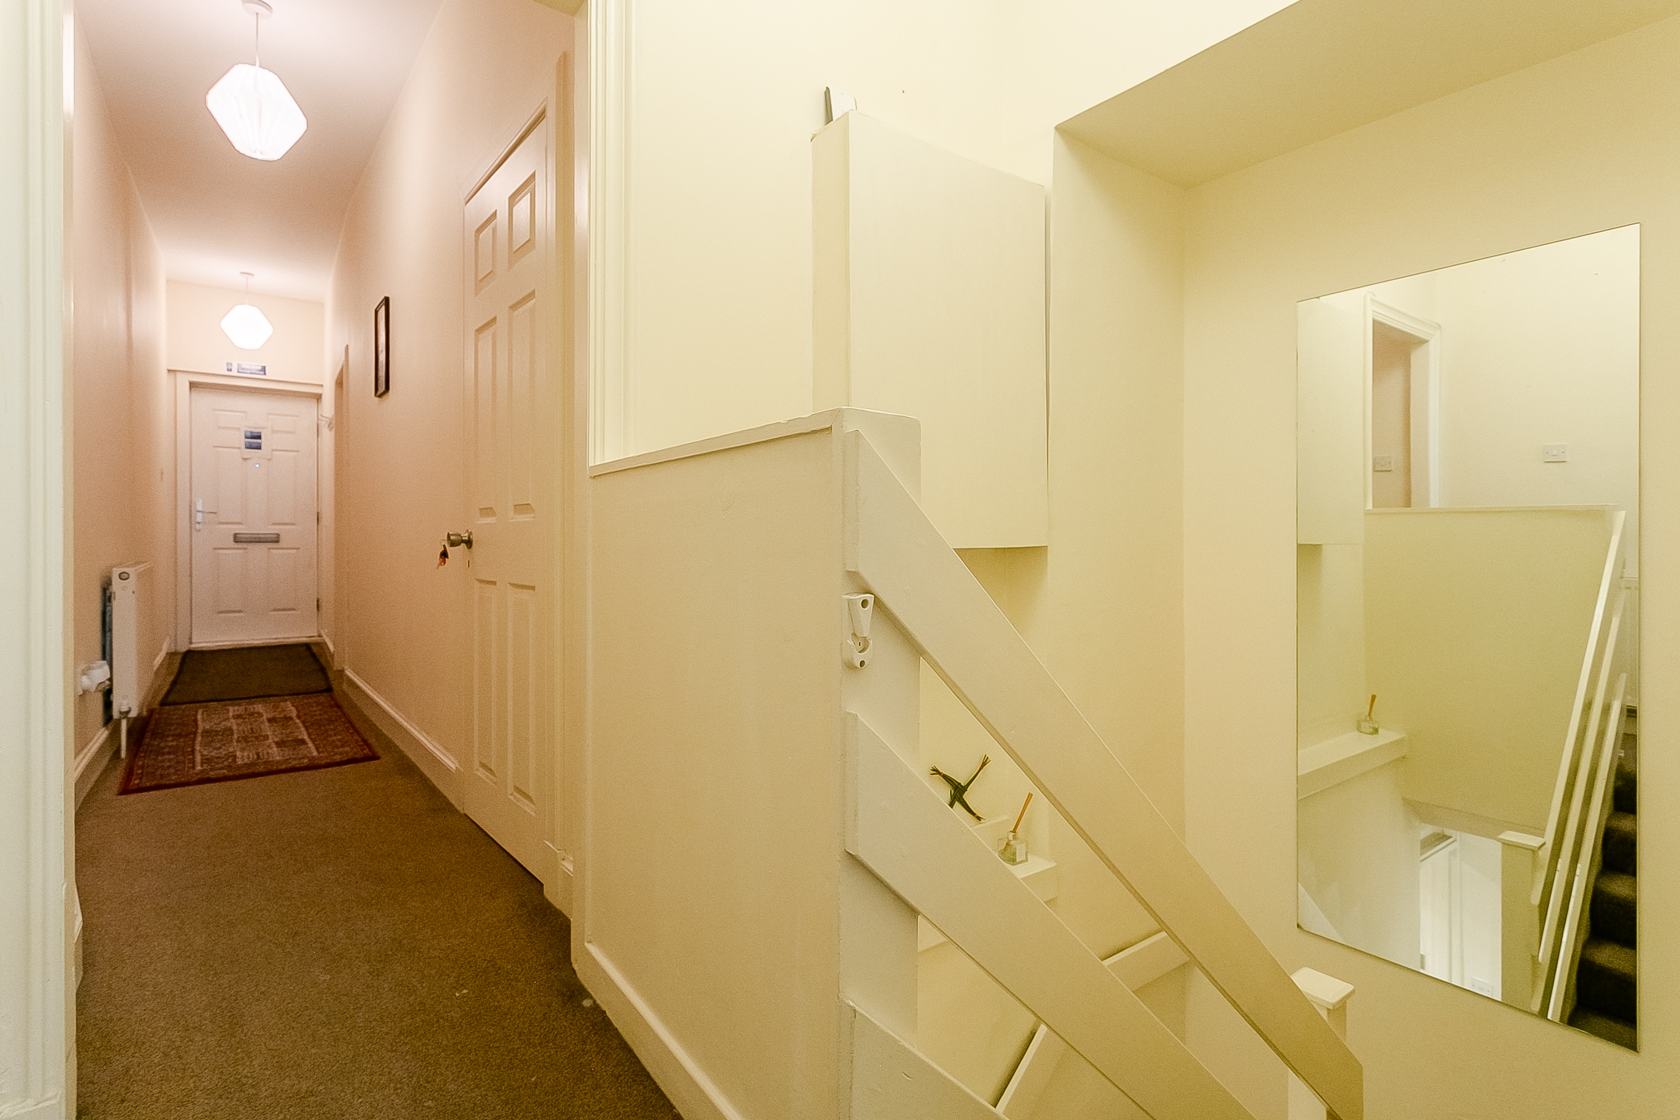
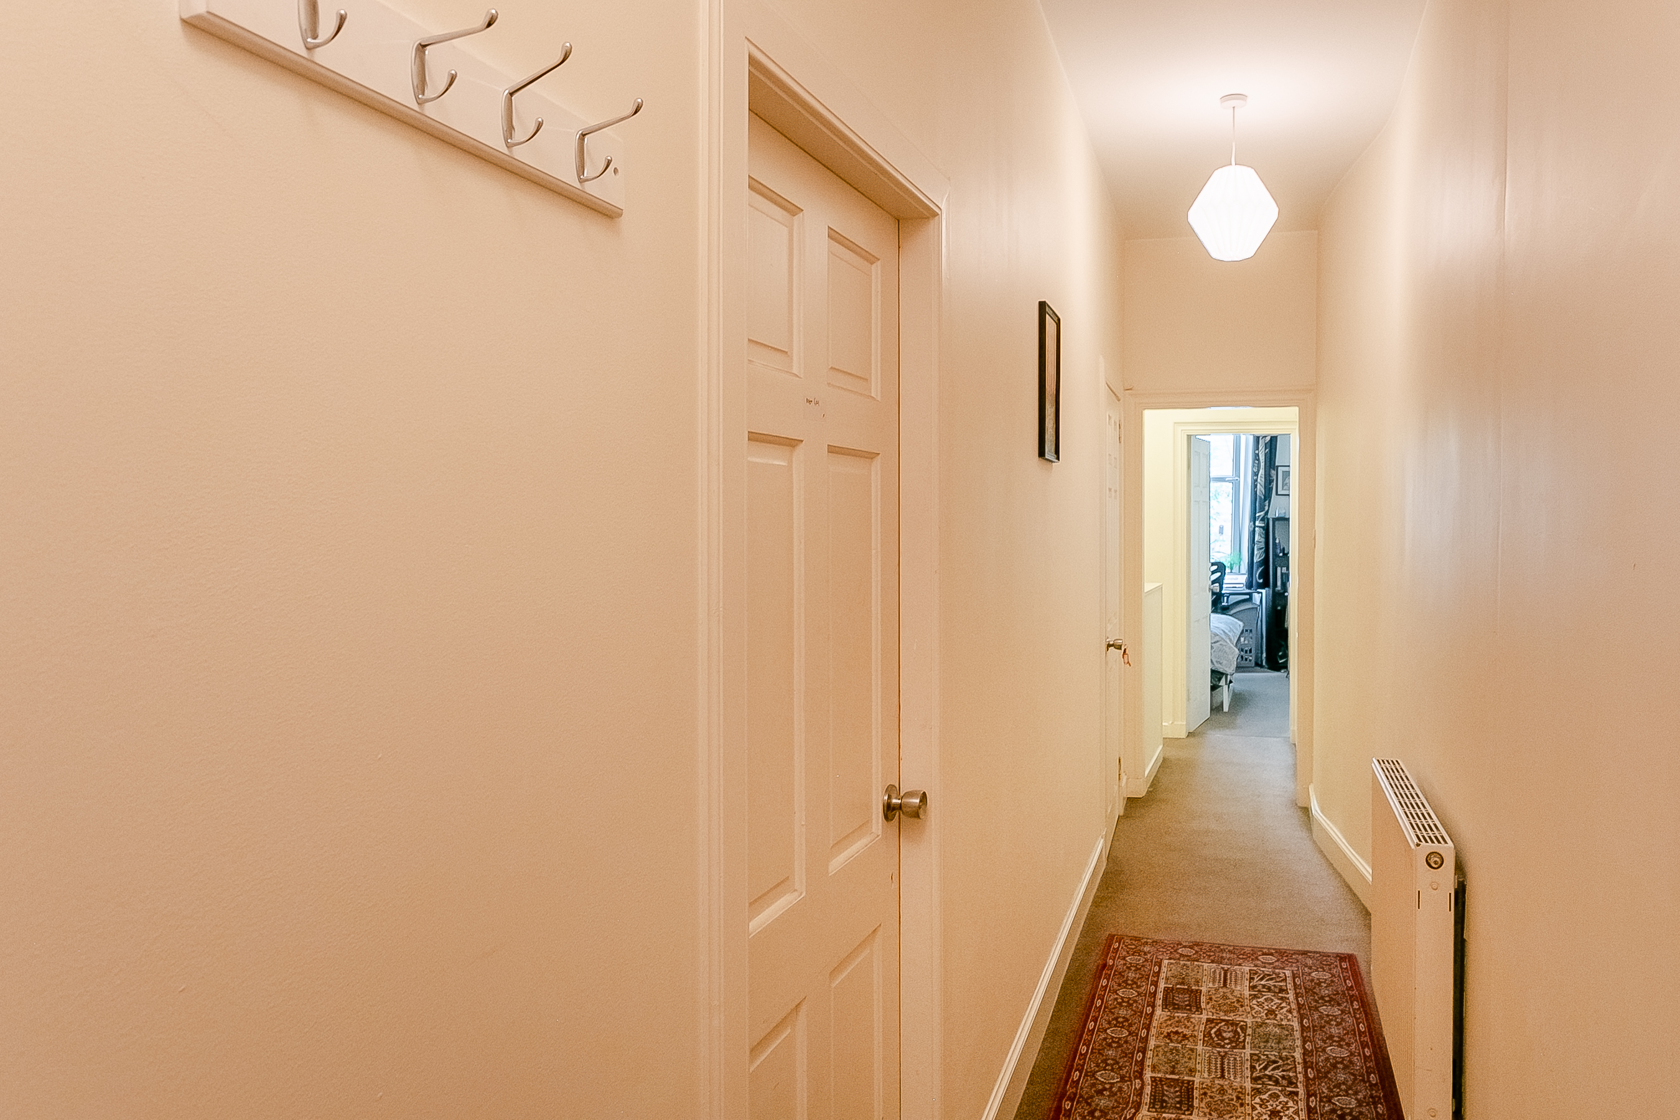
Well-presented and spacious, three-bedroom, main door duplex flat, forming part of a traditional stone-built tenement. A welcoming entrance hall provides access to all upper-floor rooms, along with a useful storage cupboard offering additional practicality.
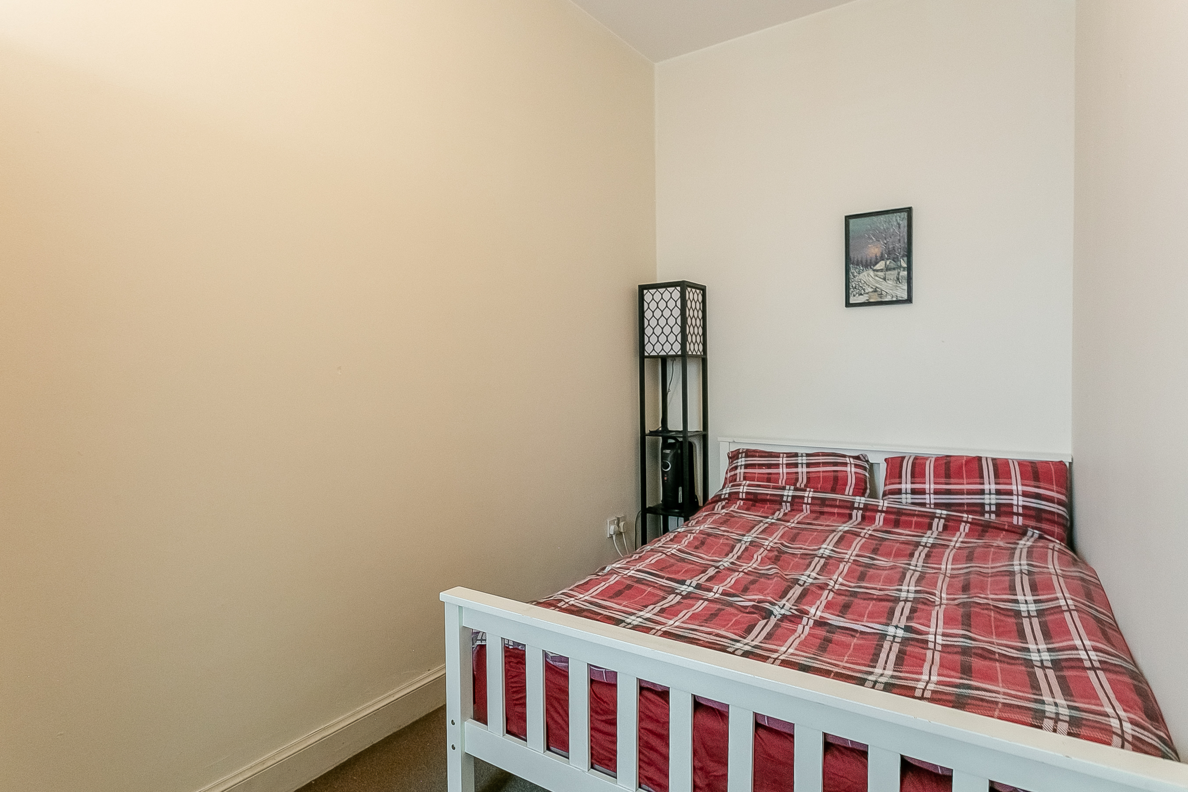
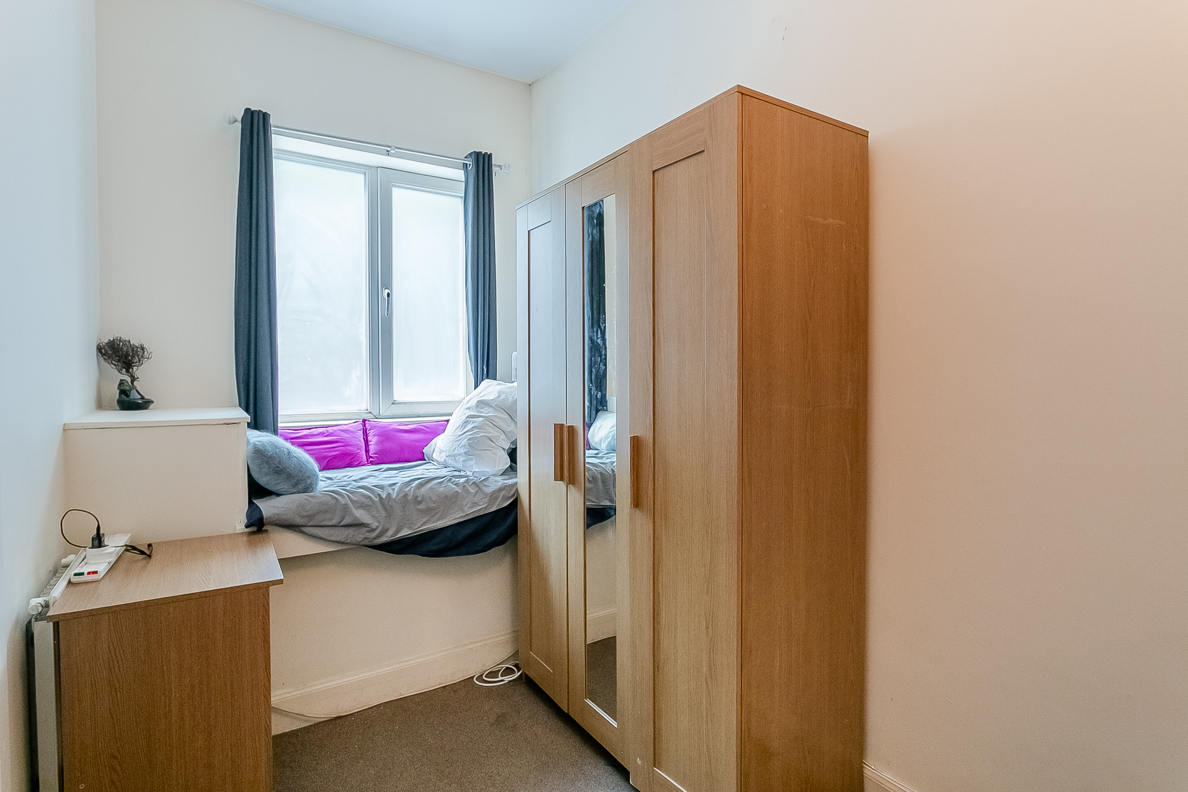
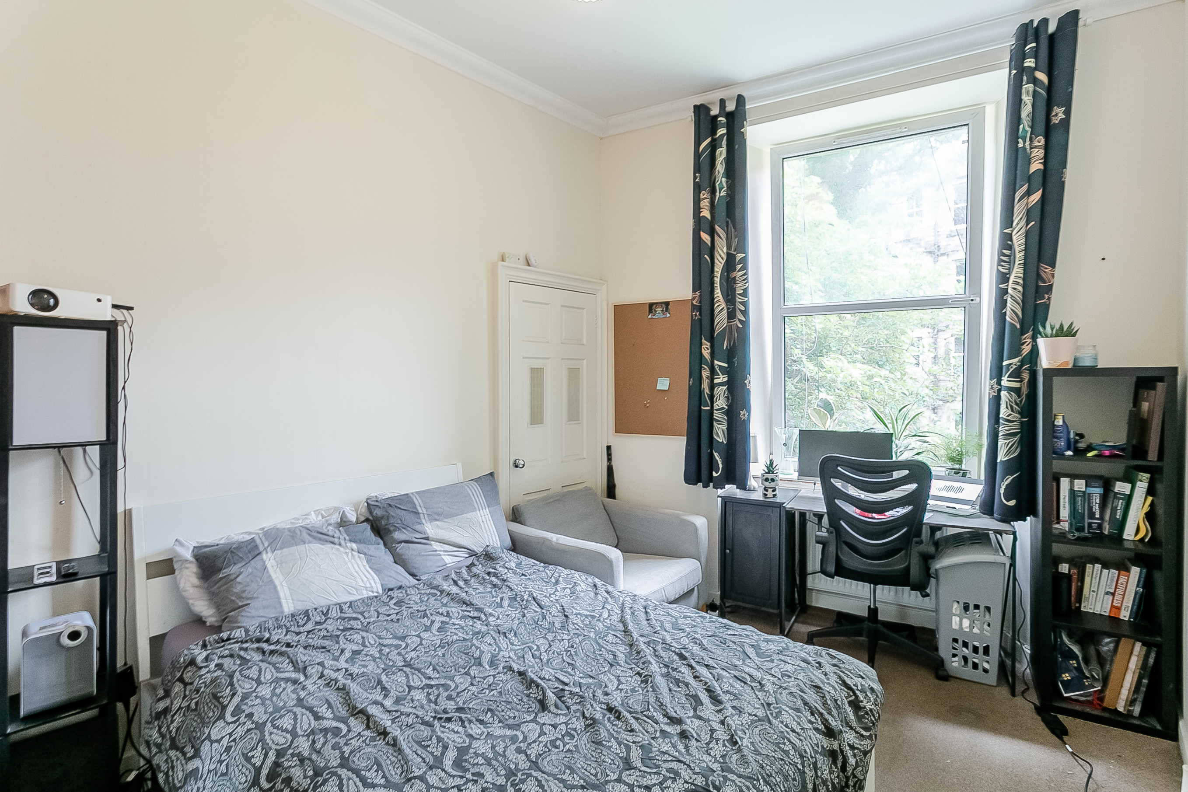
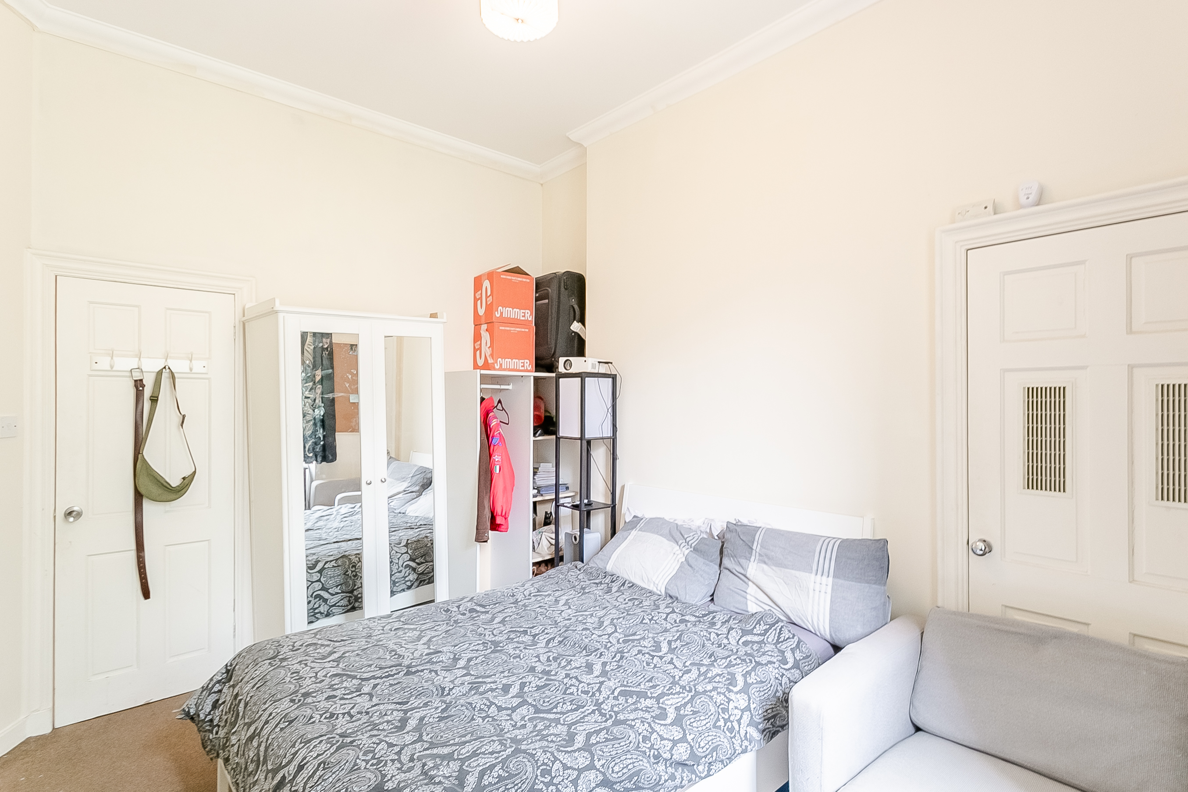
Bedroom three features carpeted flooring and a central light fitting, making it ideal as a guest room, home office, or nursery. Further along the hallway, bedroom two enjoys a recessed window that brings in natural light, as well as carpeted flooring and a built-in storage cupboard, perfect for everyday organisation.
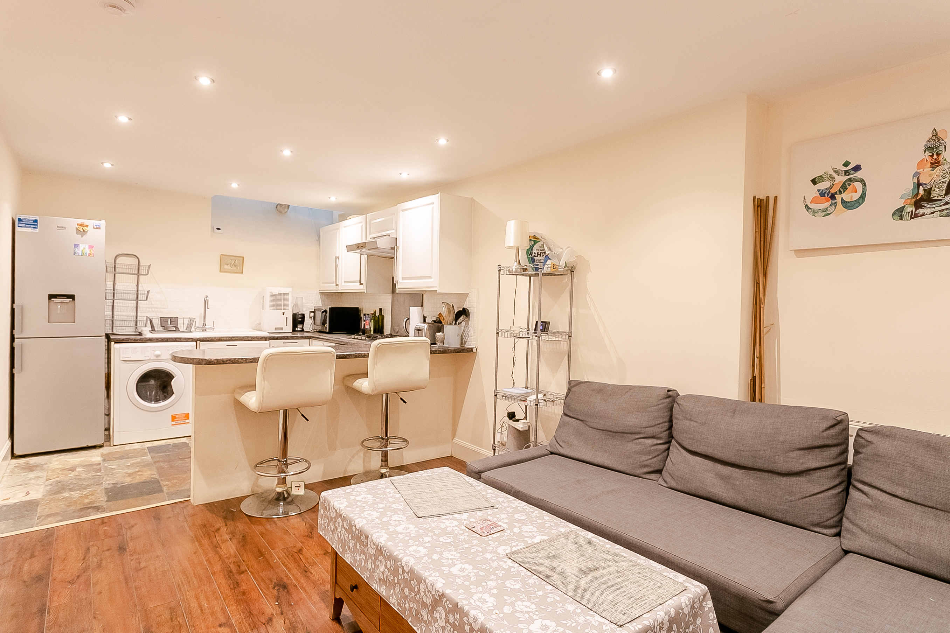
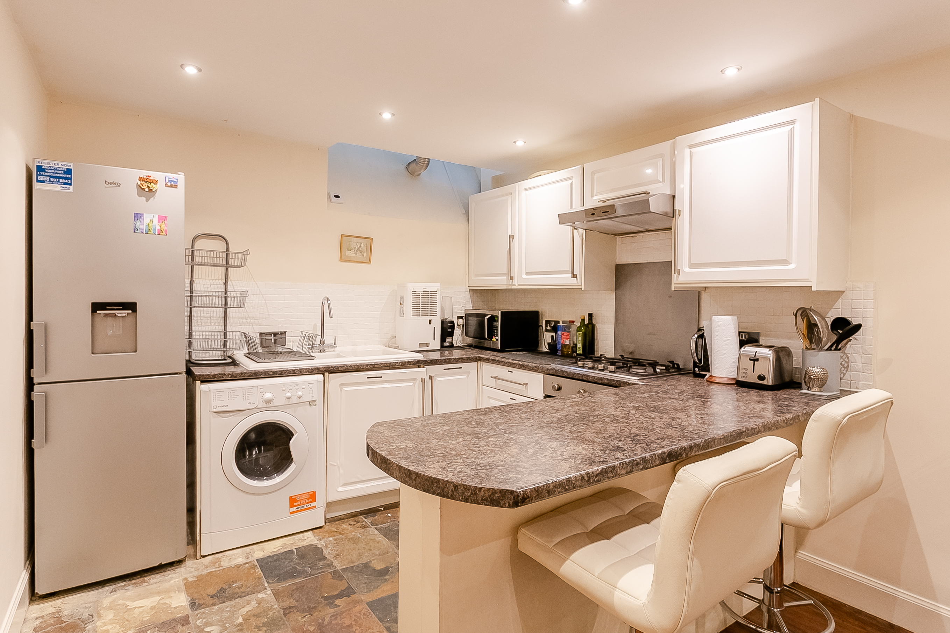
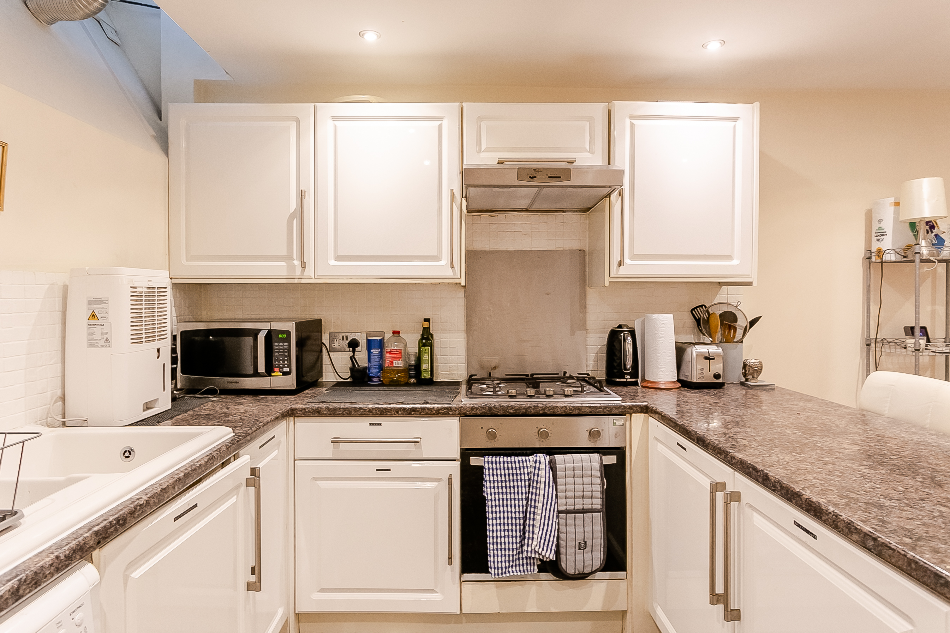
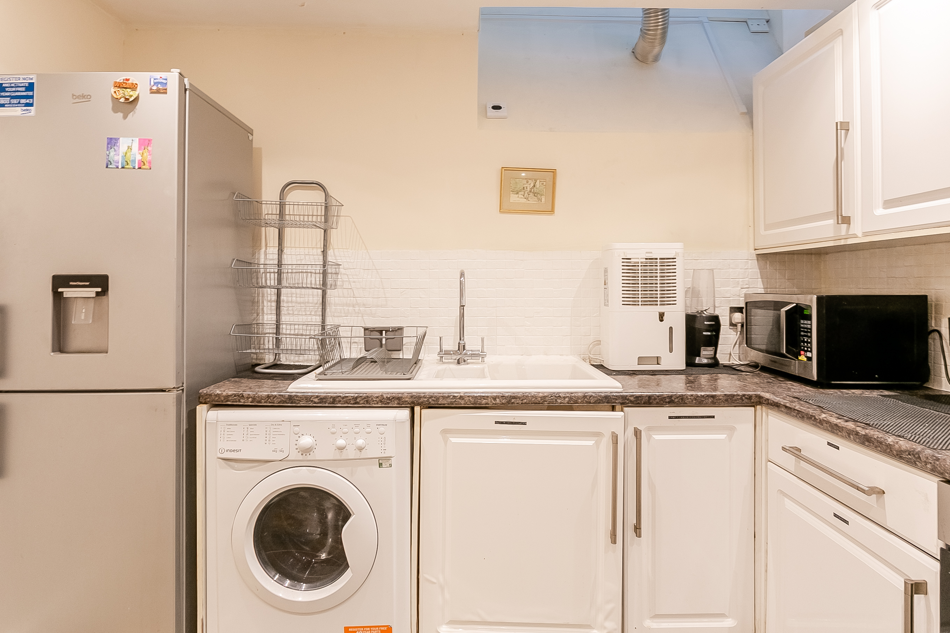
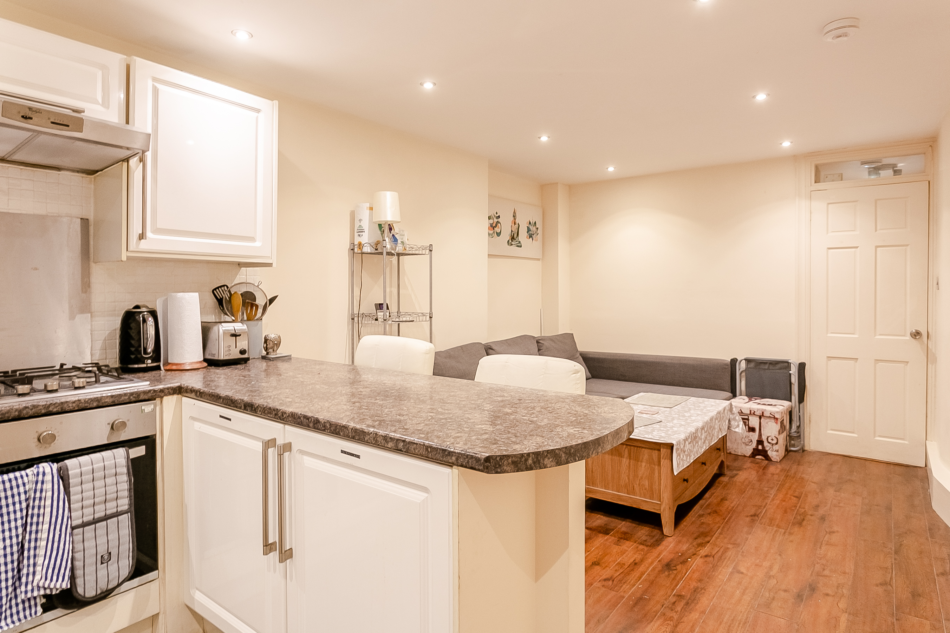
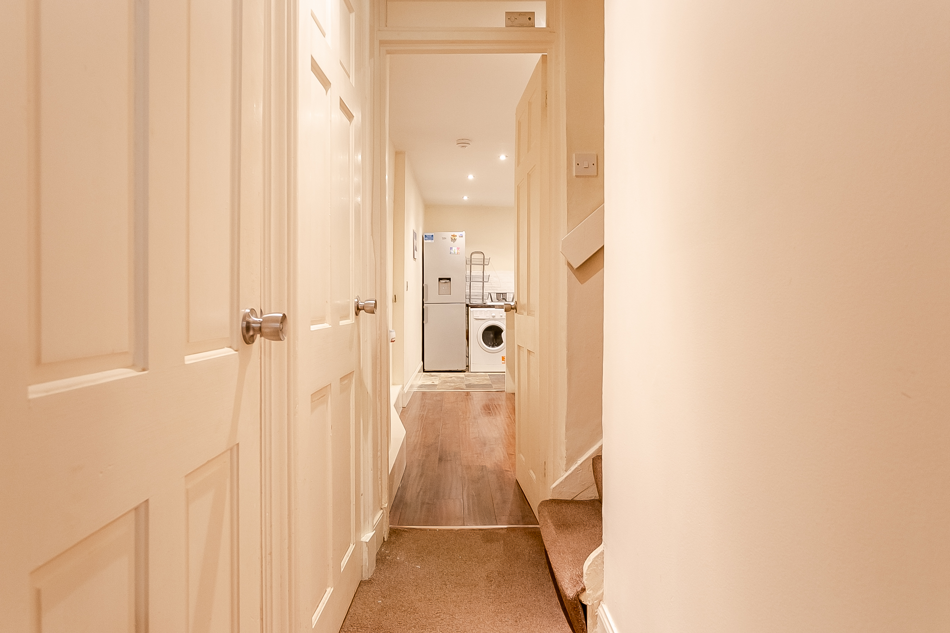
The first floor provides a well-balanced layout, offering flexible accommodation suited to a range of needs, whether for family living or working from home. On the basement level, the property offers a well-equipped kitchen complete with stone-effect worktops, a tiled splashback surround, tiled-effect flooring, spotlighting, a mixer tap with sink and drainer, and a breakfast bar.
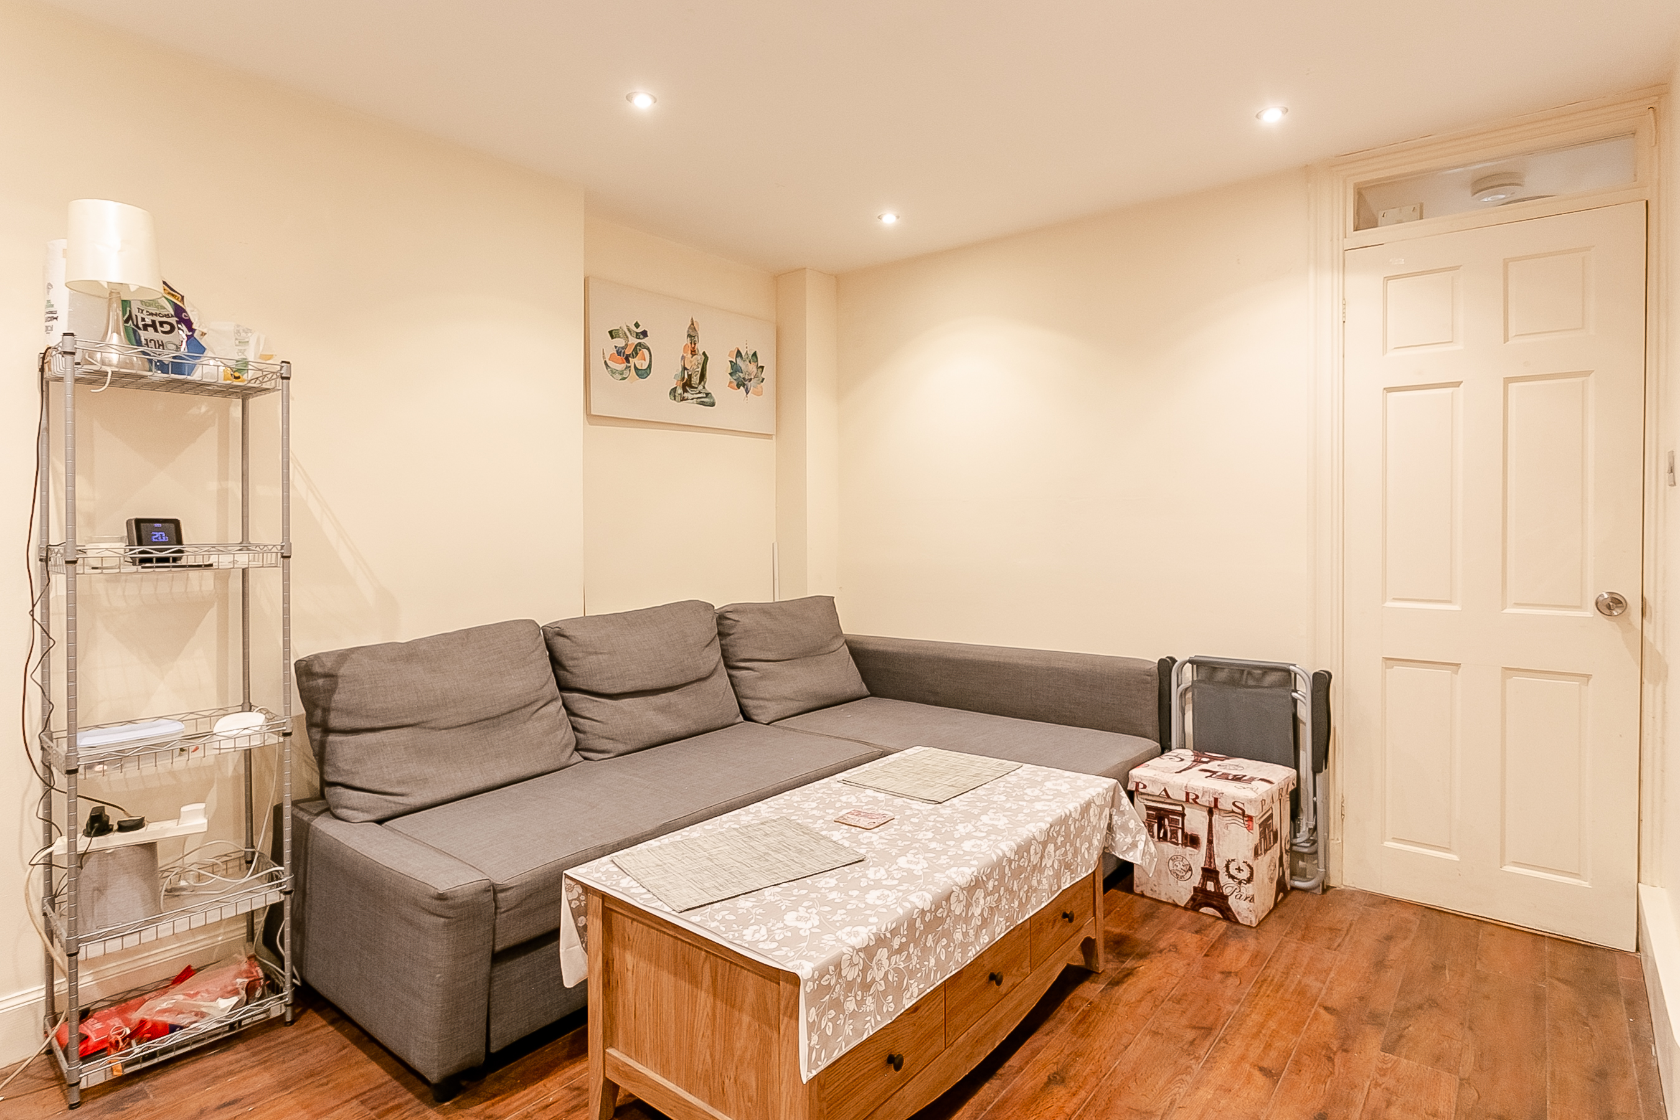
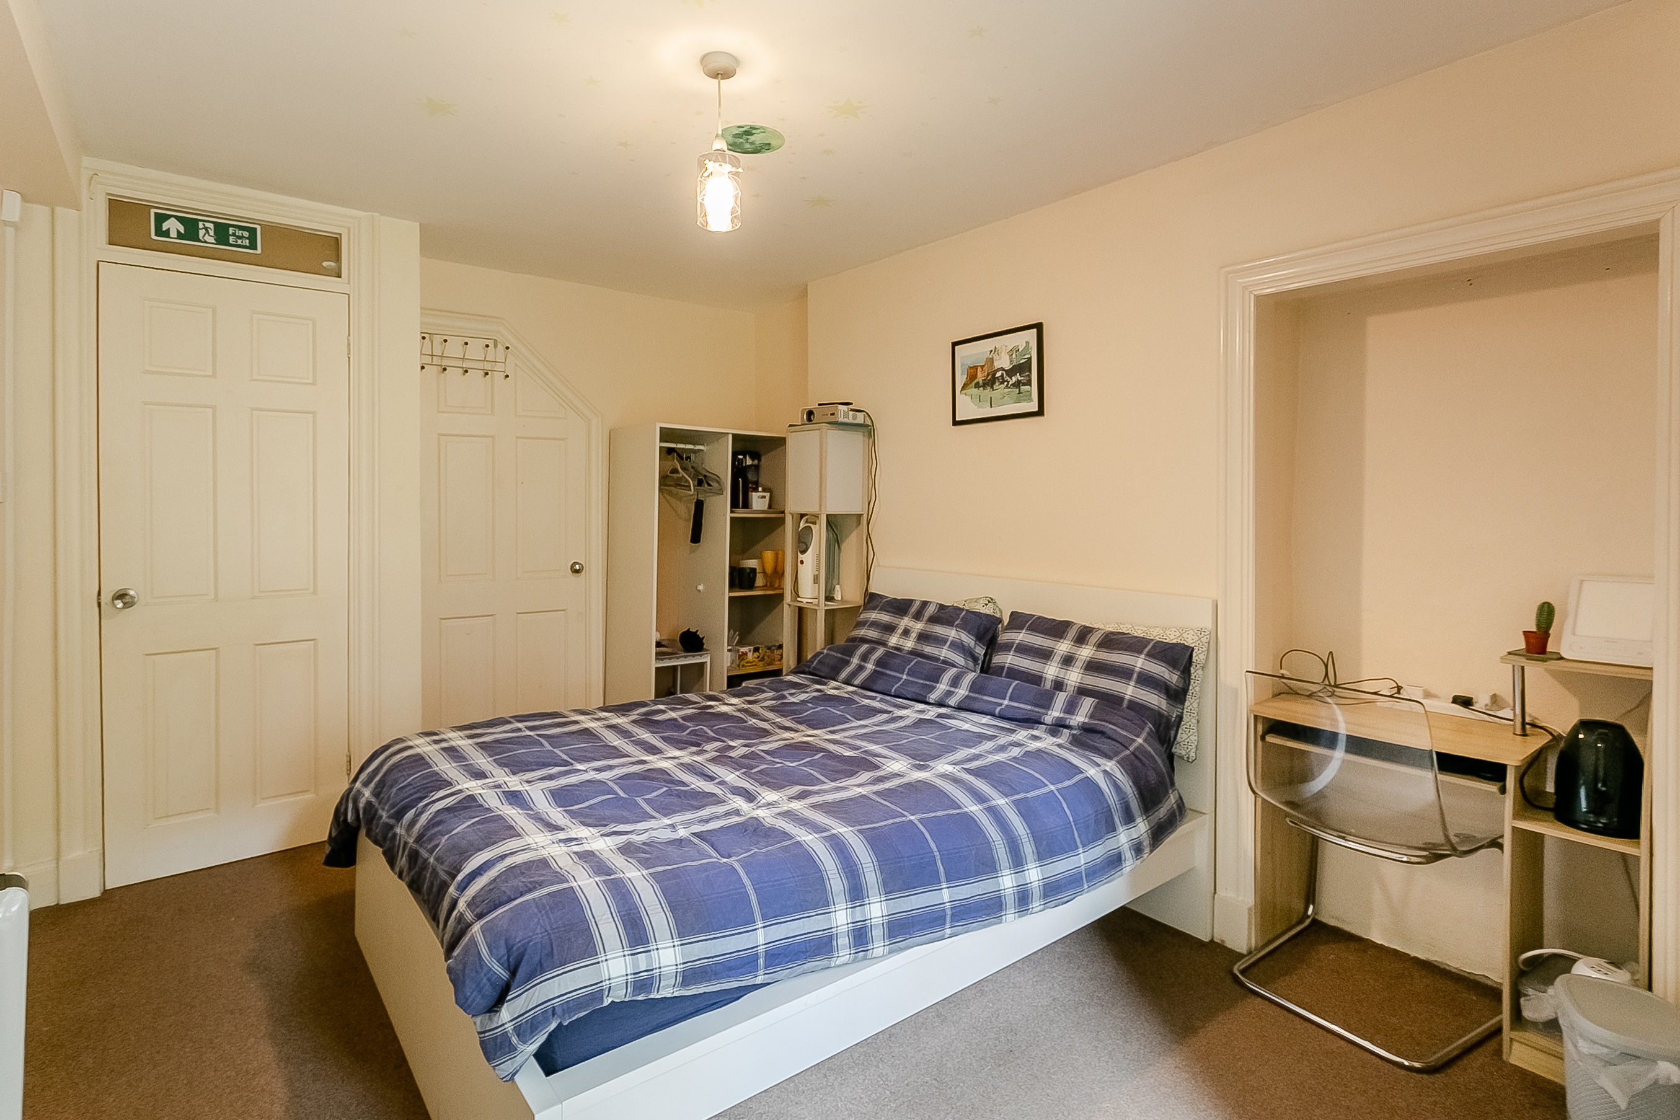
Open to the kitchen is a wood-effect floored living area, providing a comfortable and sociable space for relaxing or entertaining. A spacious master bedroom is also located on this level and features a built-in storage cupboard along with French patio doors leading directly to the shared rear garden.
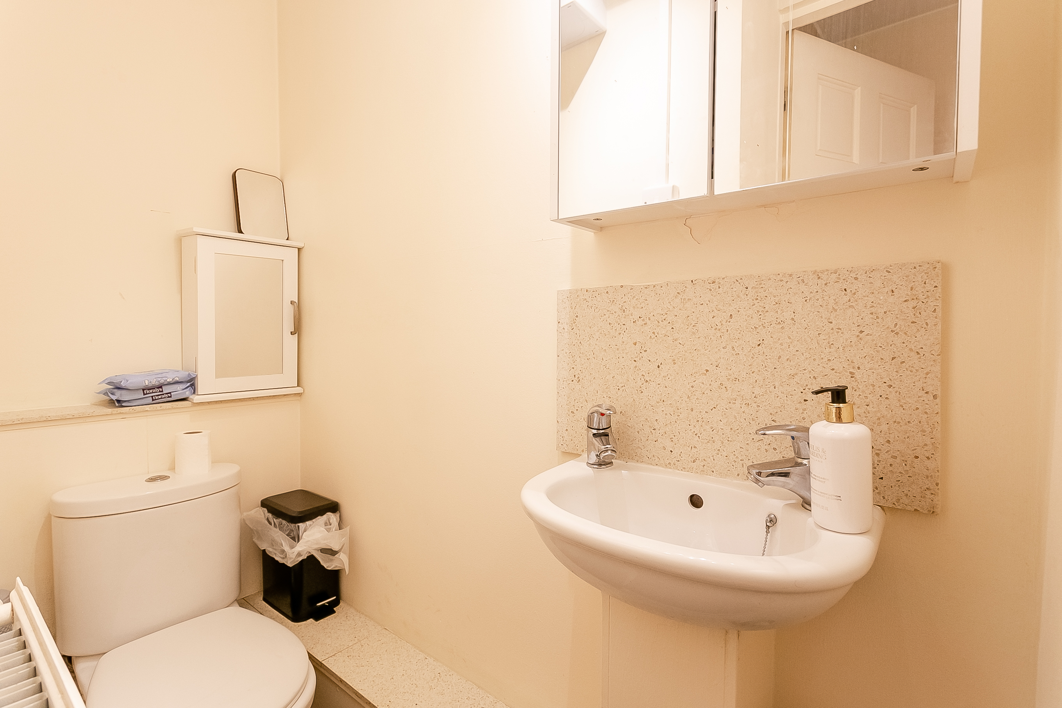
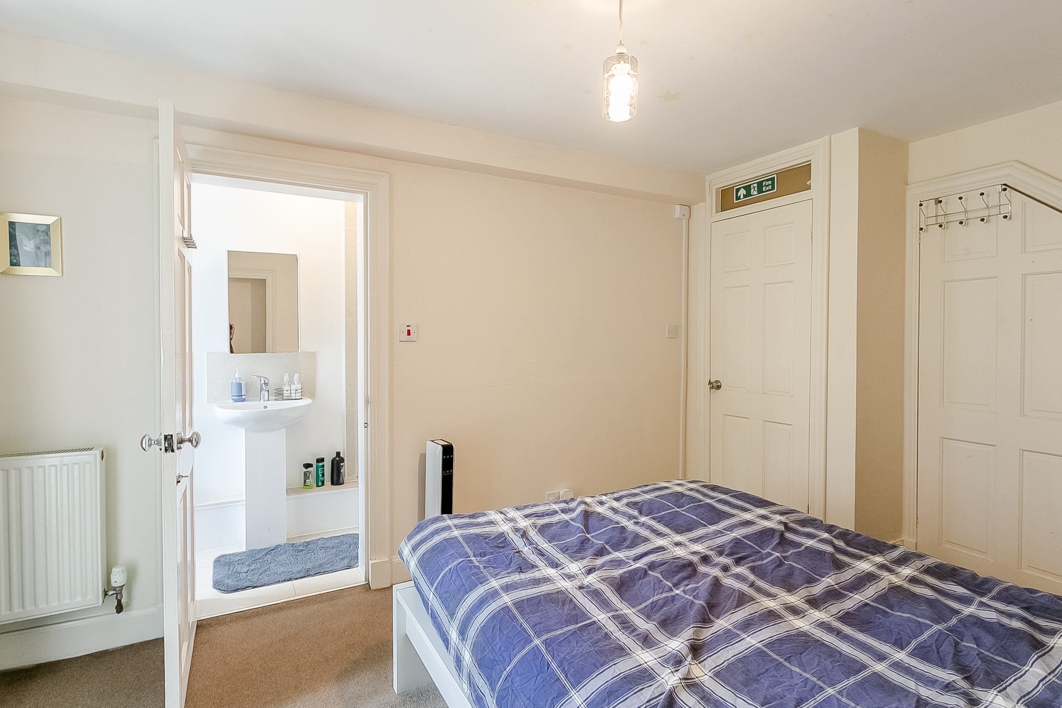
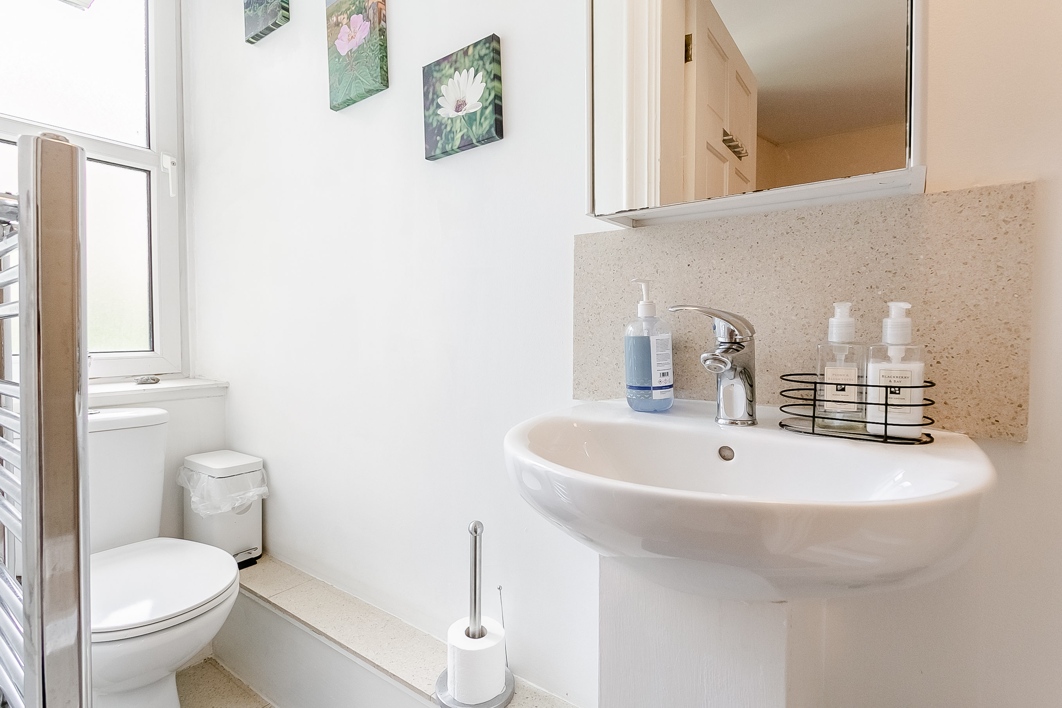
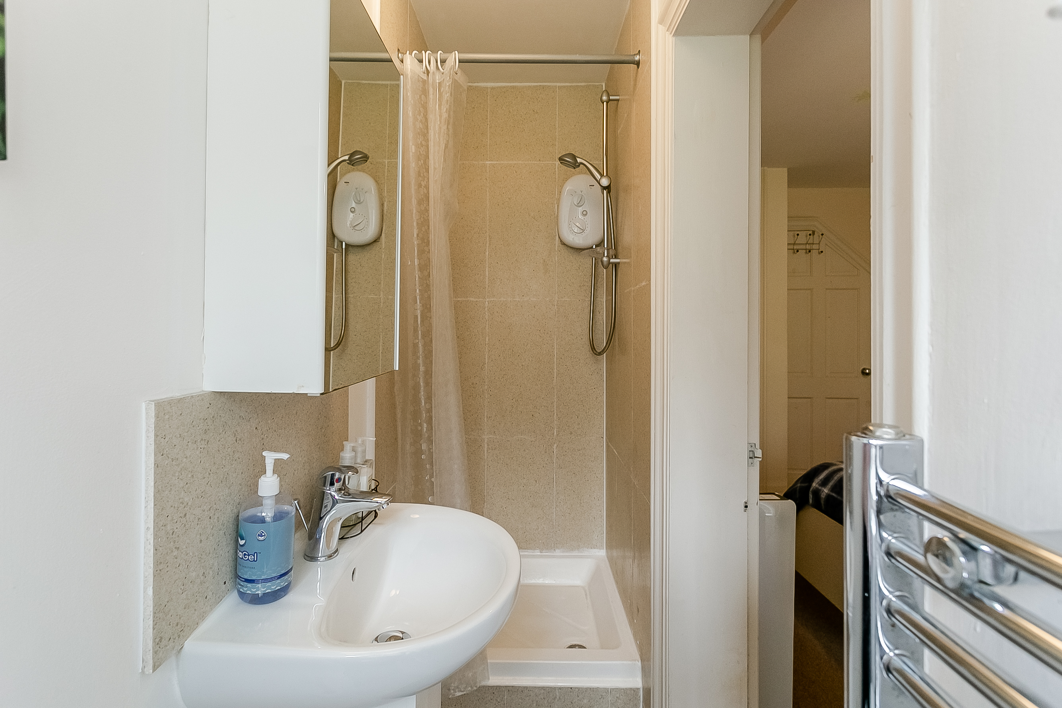
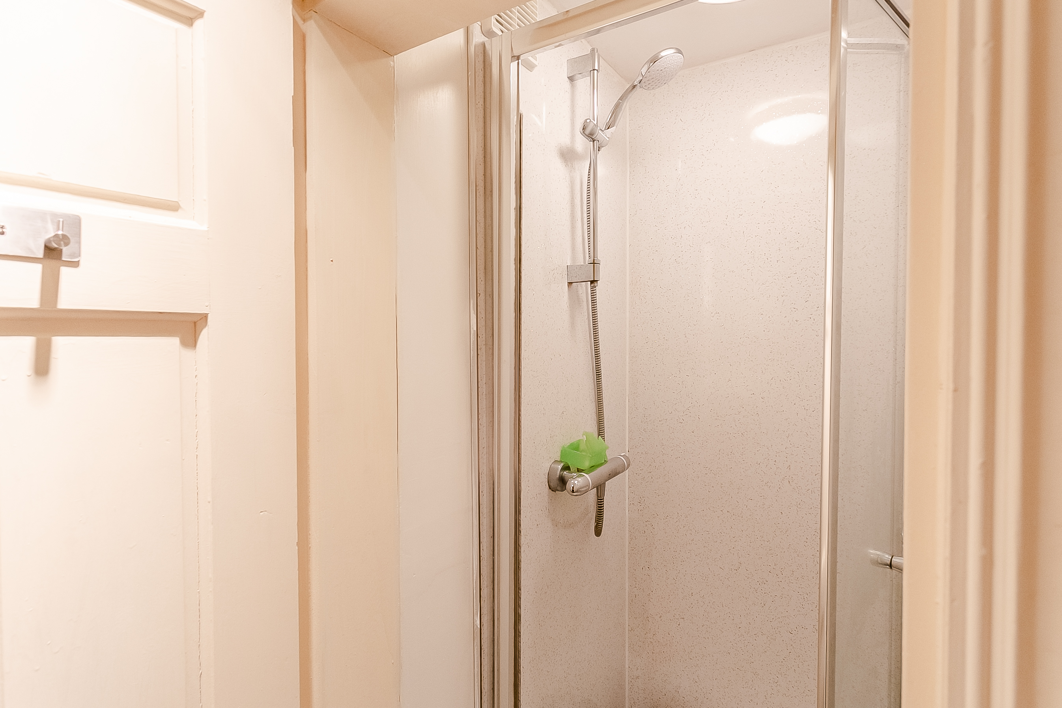
The master also benefits from an en-suite shower room, fitted with tiled-effect flooring, a tiled splashback surround, and a ladder-style radiator. Additionally, a convenient WC and a separate shower room are located on the basement level for guest use.
Outside, a garden shed provides further storage options.