Features

- Light and beautifully presented, three-bedroom, flexible end-terrace home, with gardens and an allocated parking space.
- Set adjacent to woodland in a modern residential development in The Wisp area, south of Edinburgh city centre.
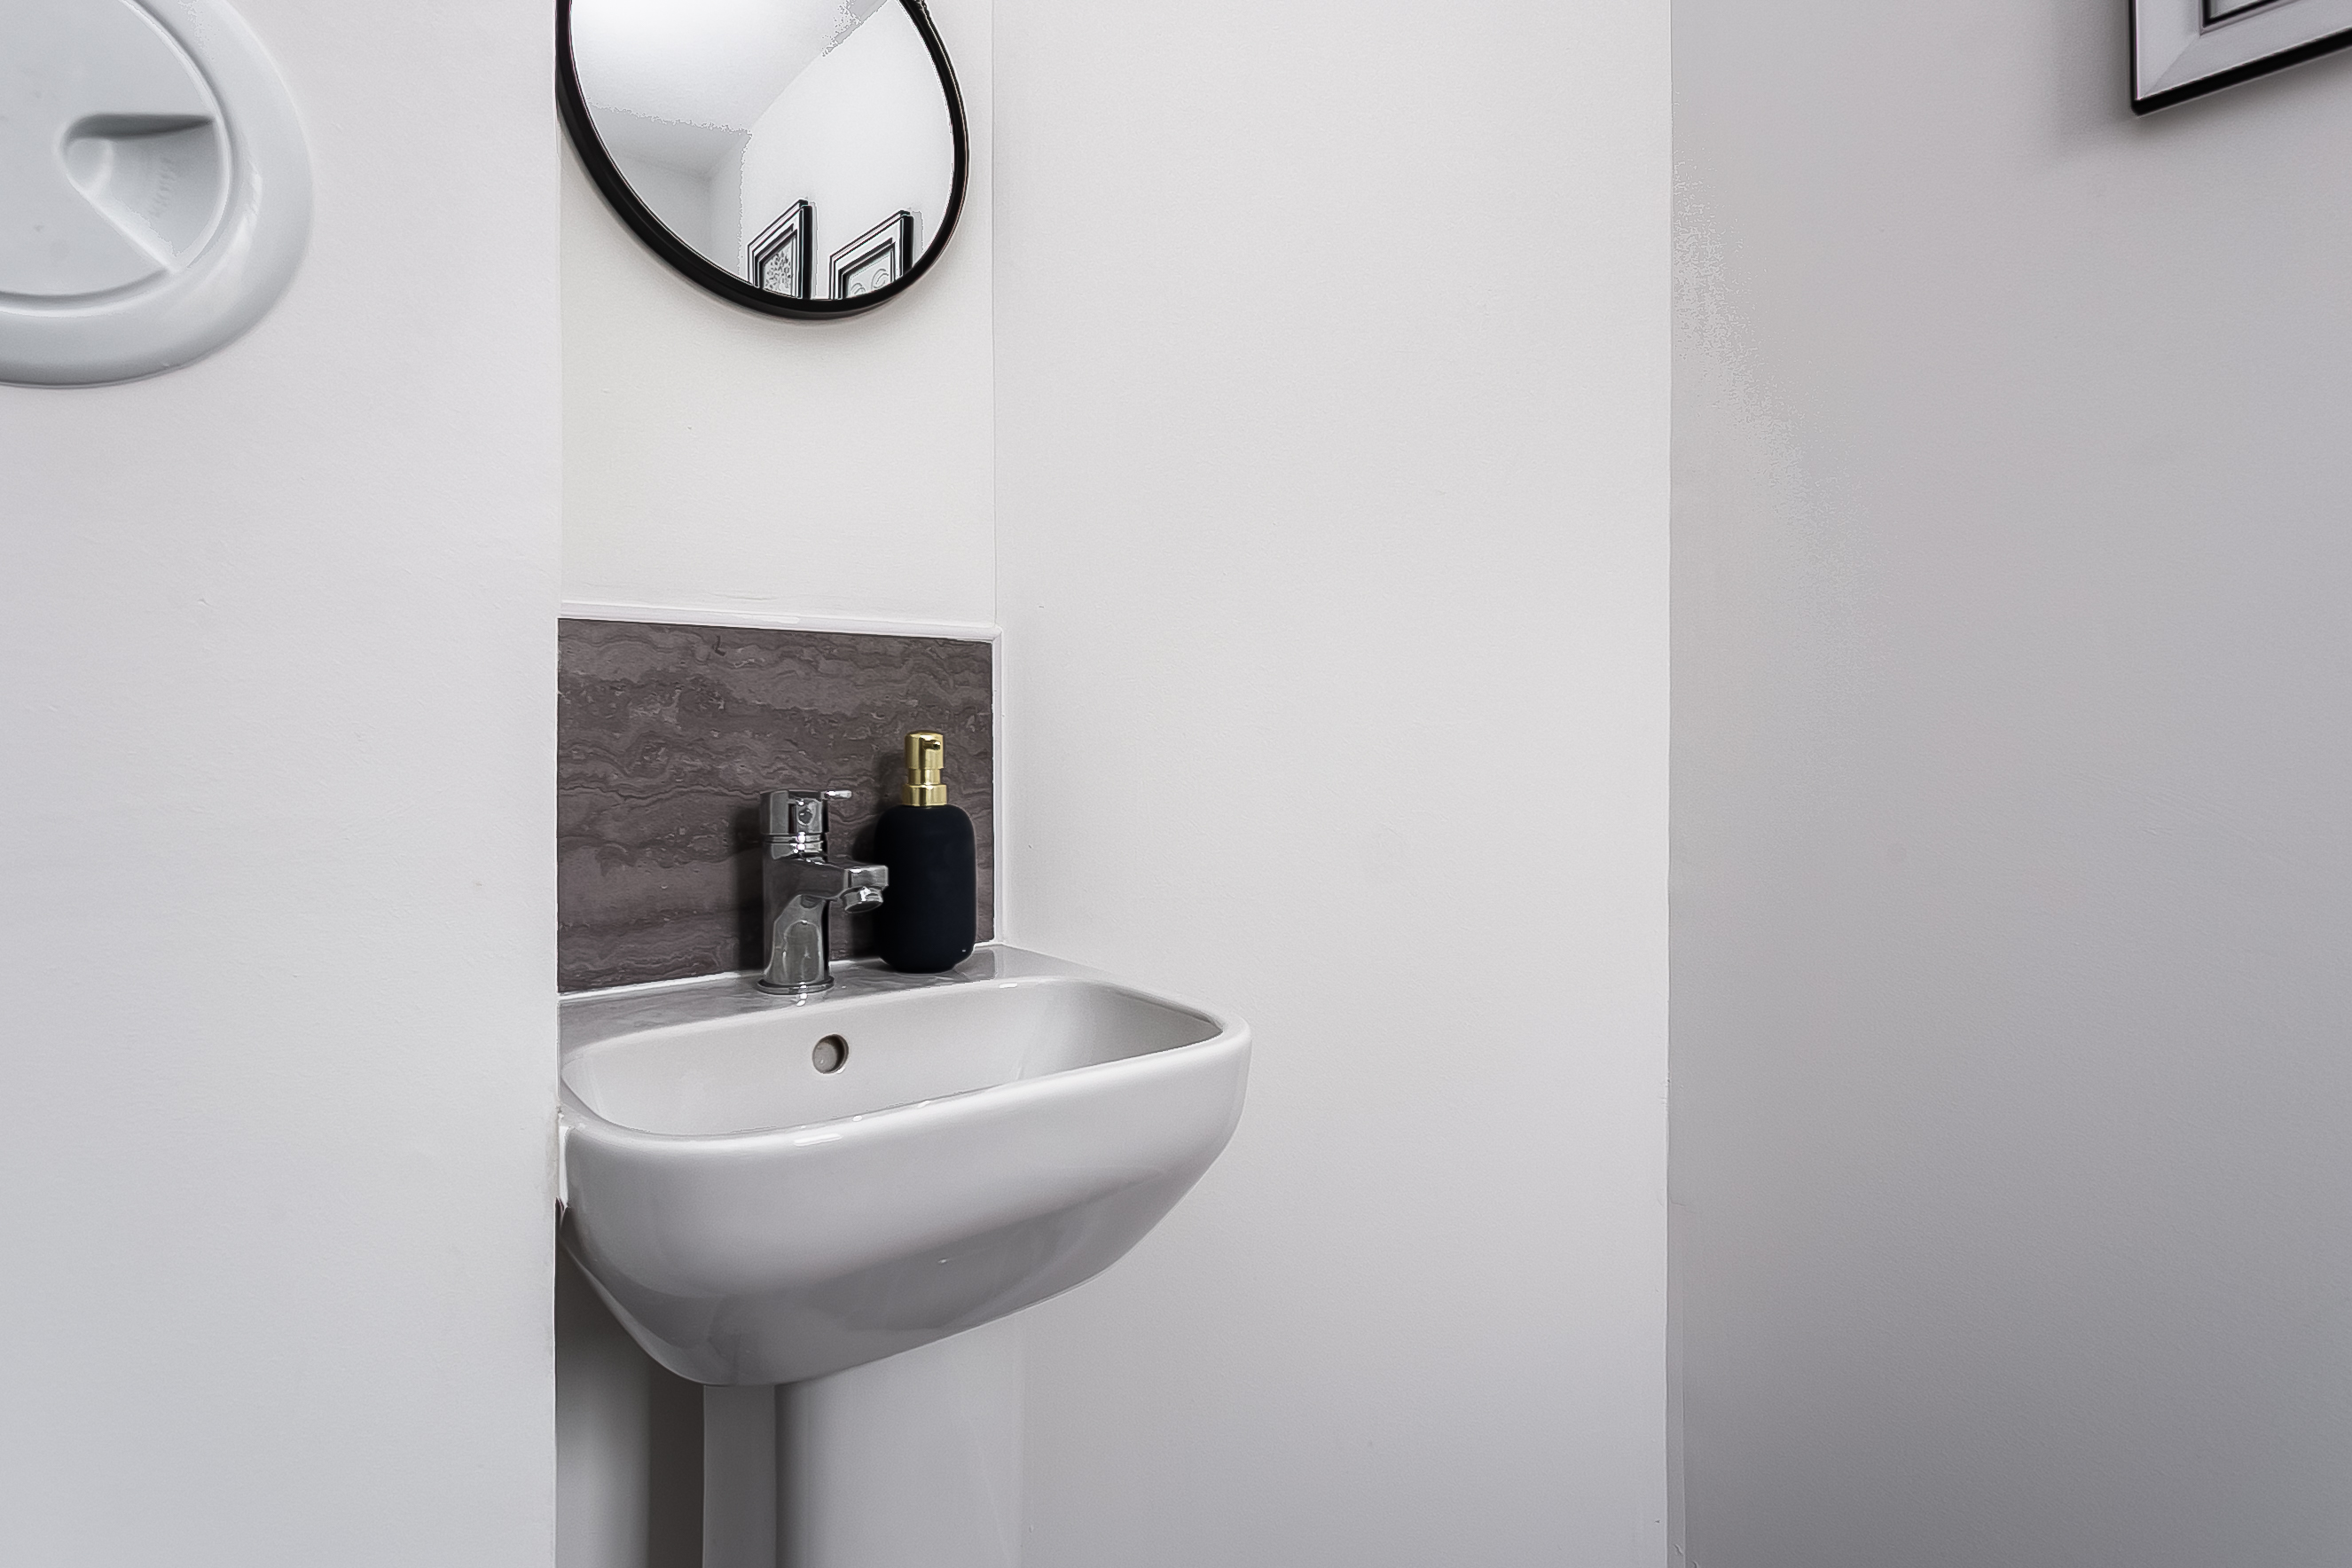
- Comprises: an entrance hallway, living room, dining/kitchen, two double bedrooms, a single bedroom, an en-suite, a family bathroom and a ground-floor WC.
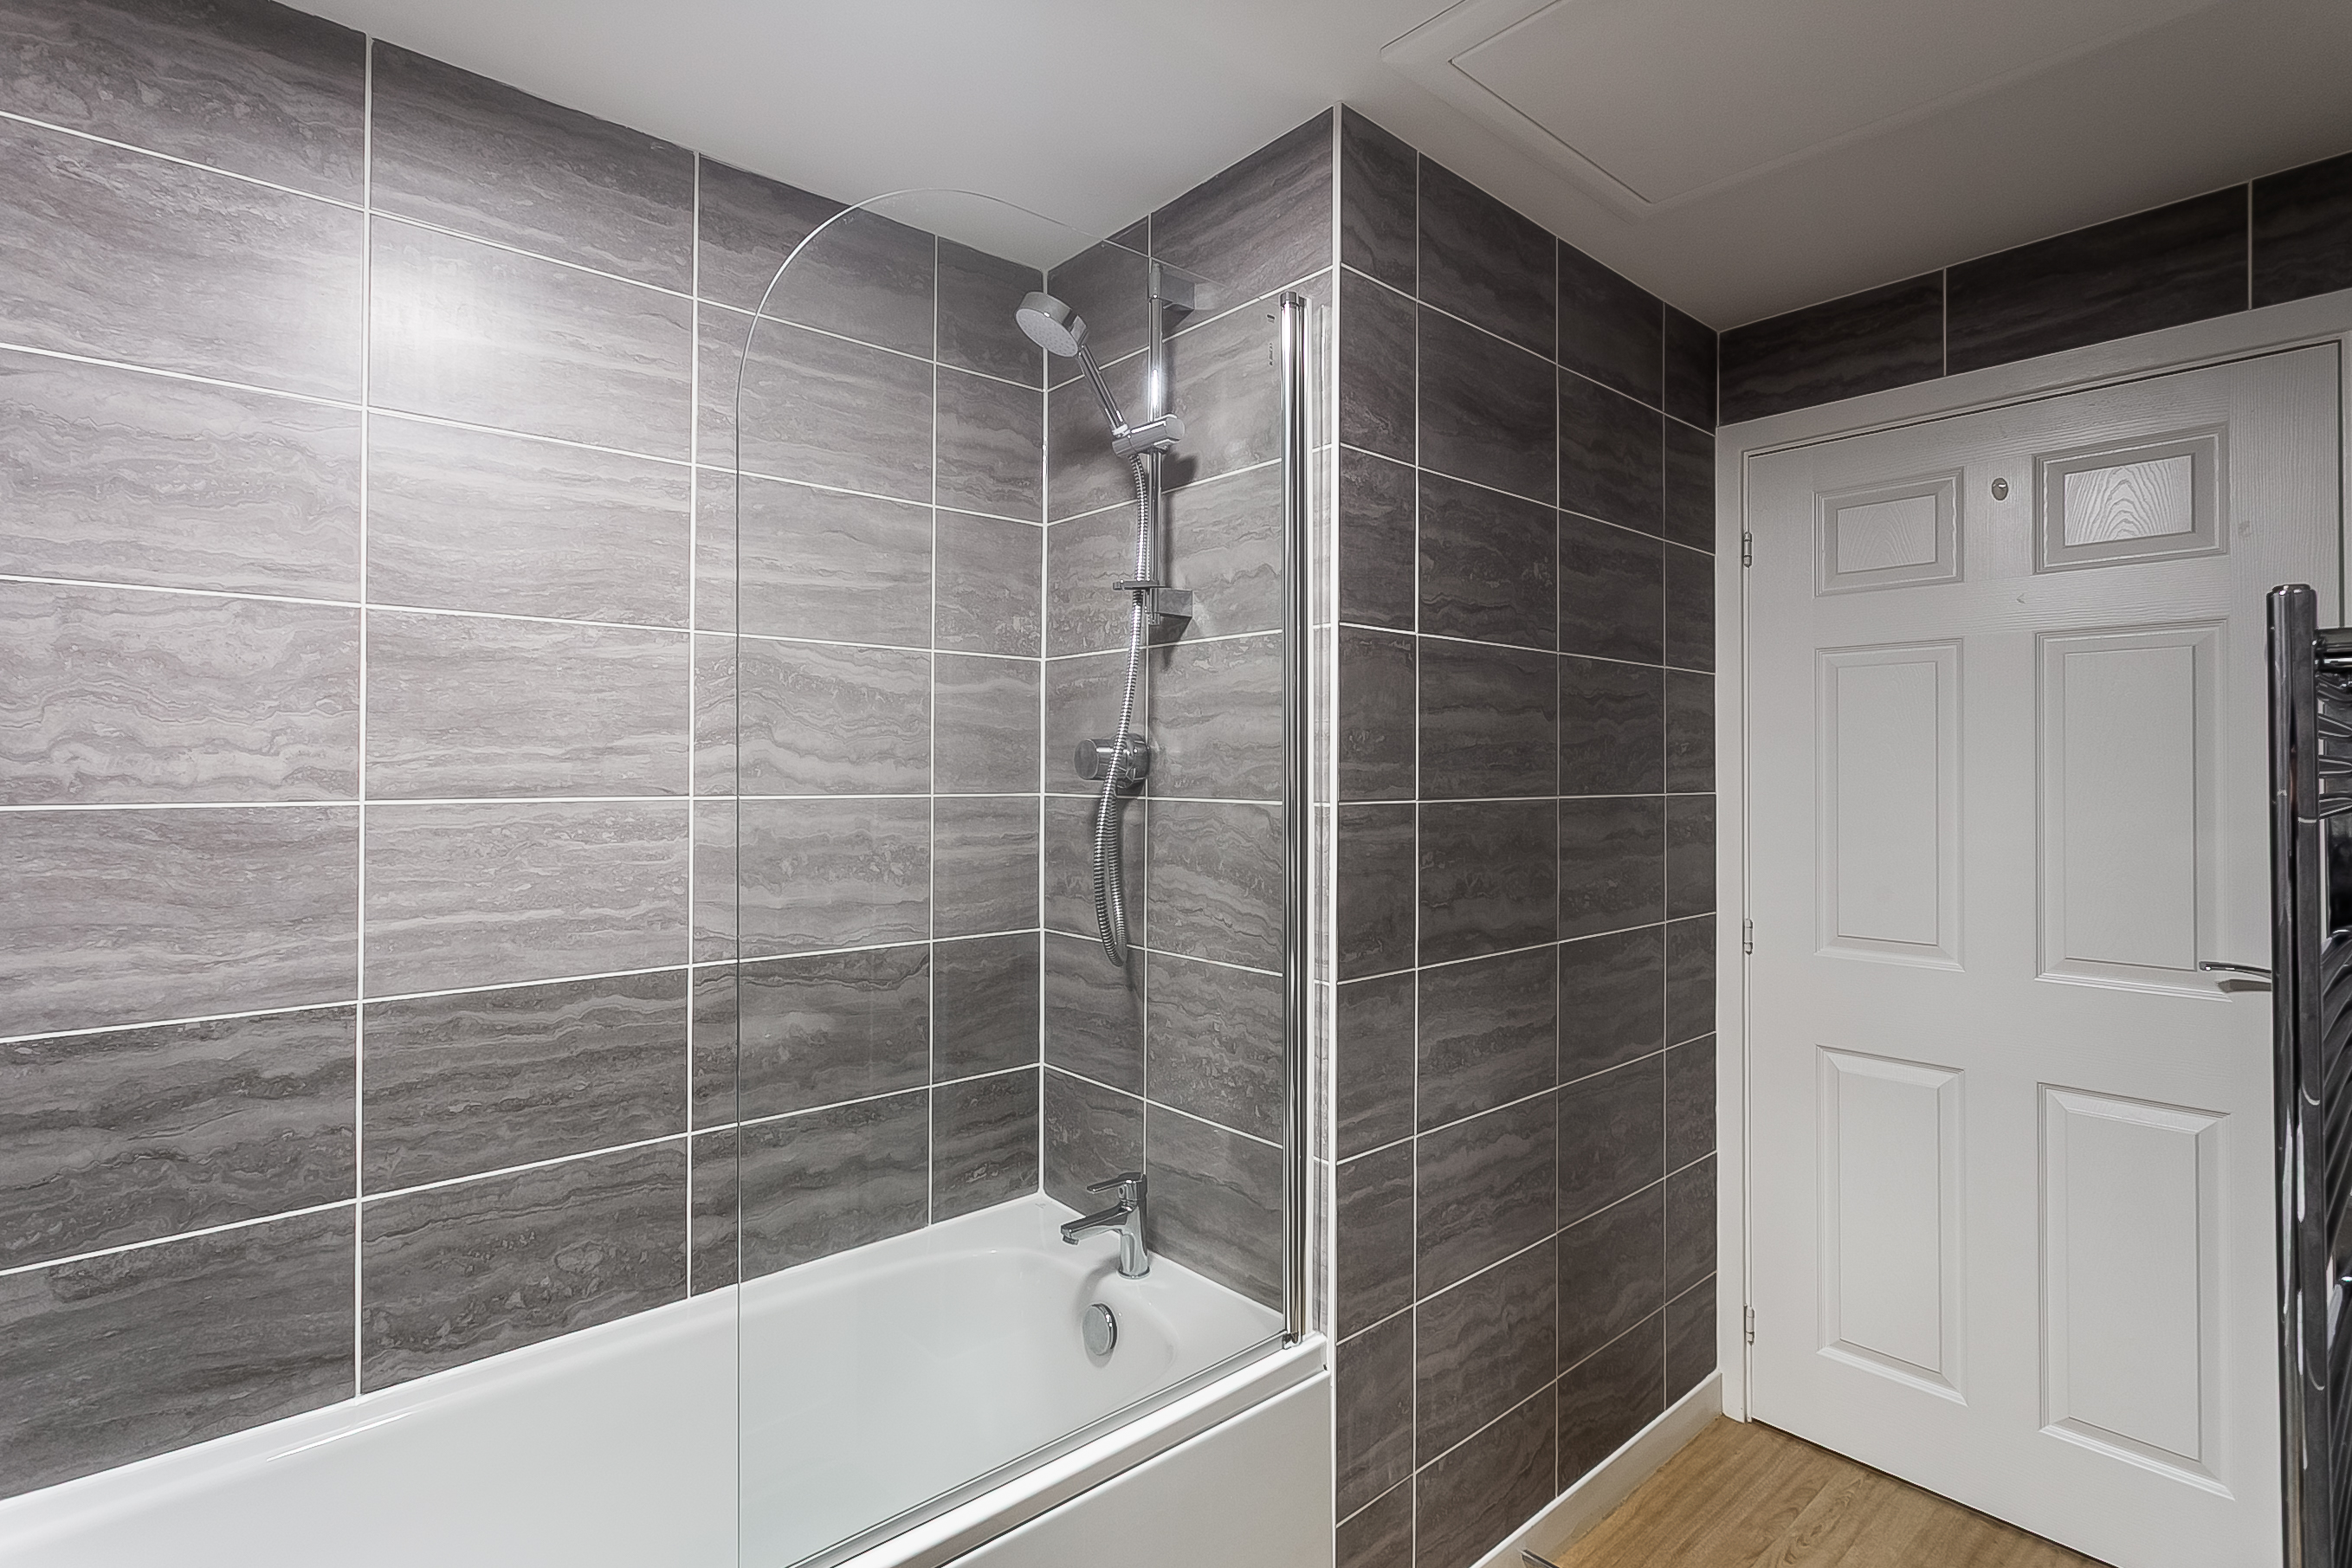
- Highlights include a stylish integrated kitchen, modern bathroom suites, and continuous luxury LVT flooring for the ground floor.
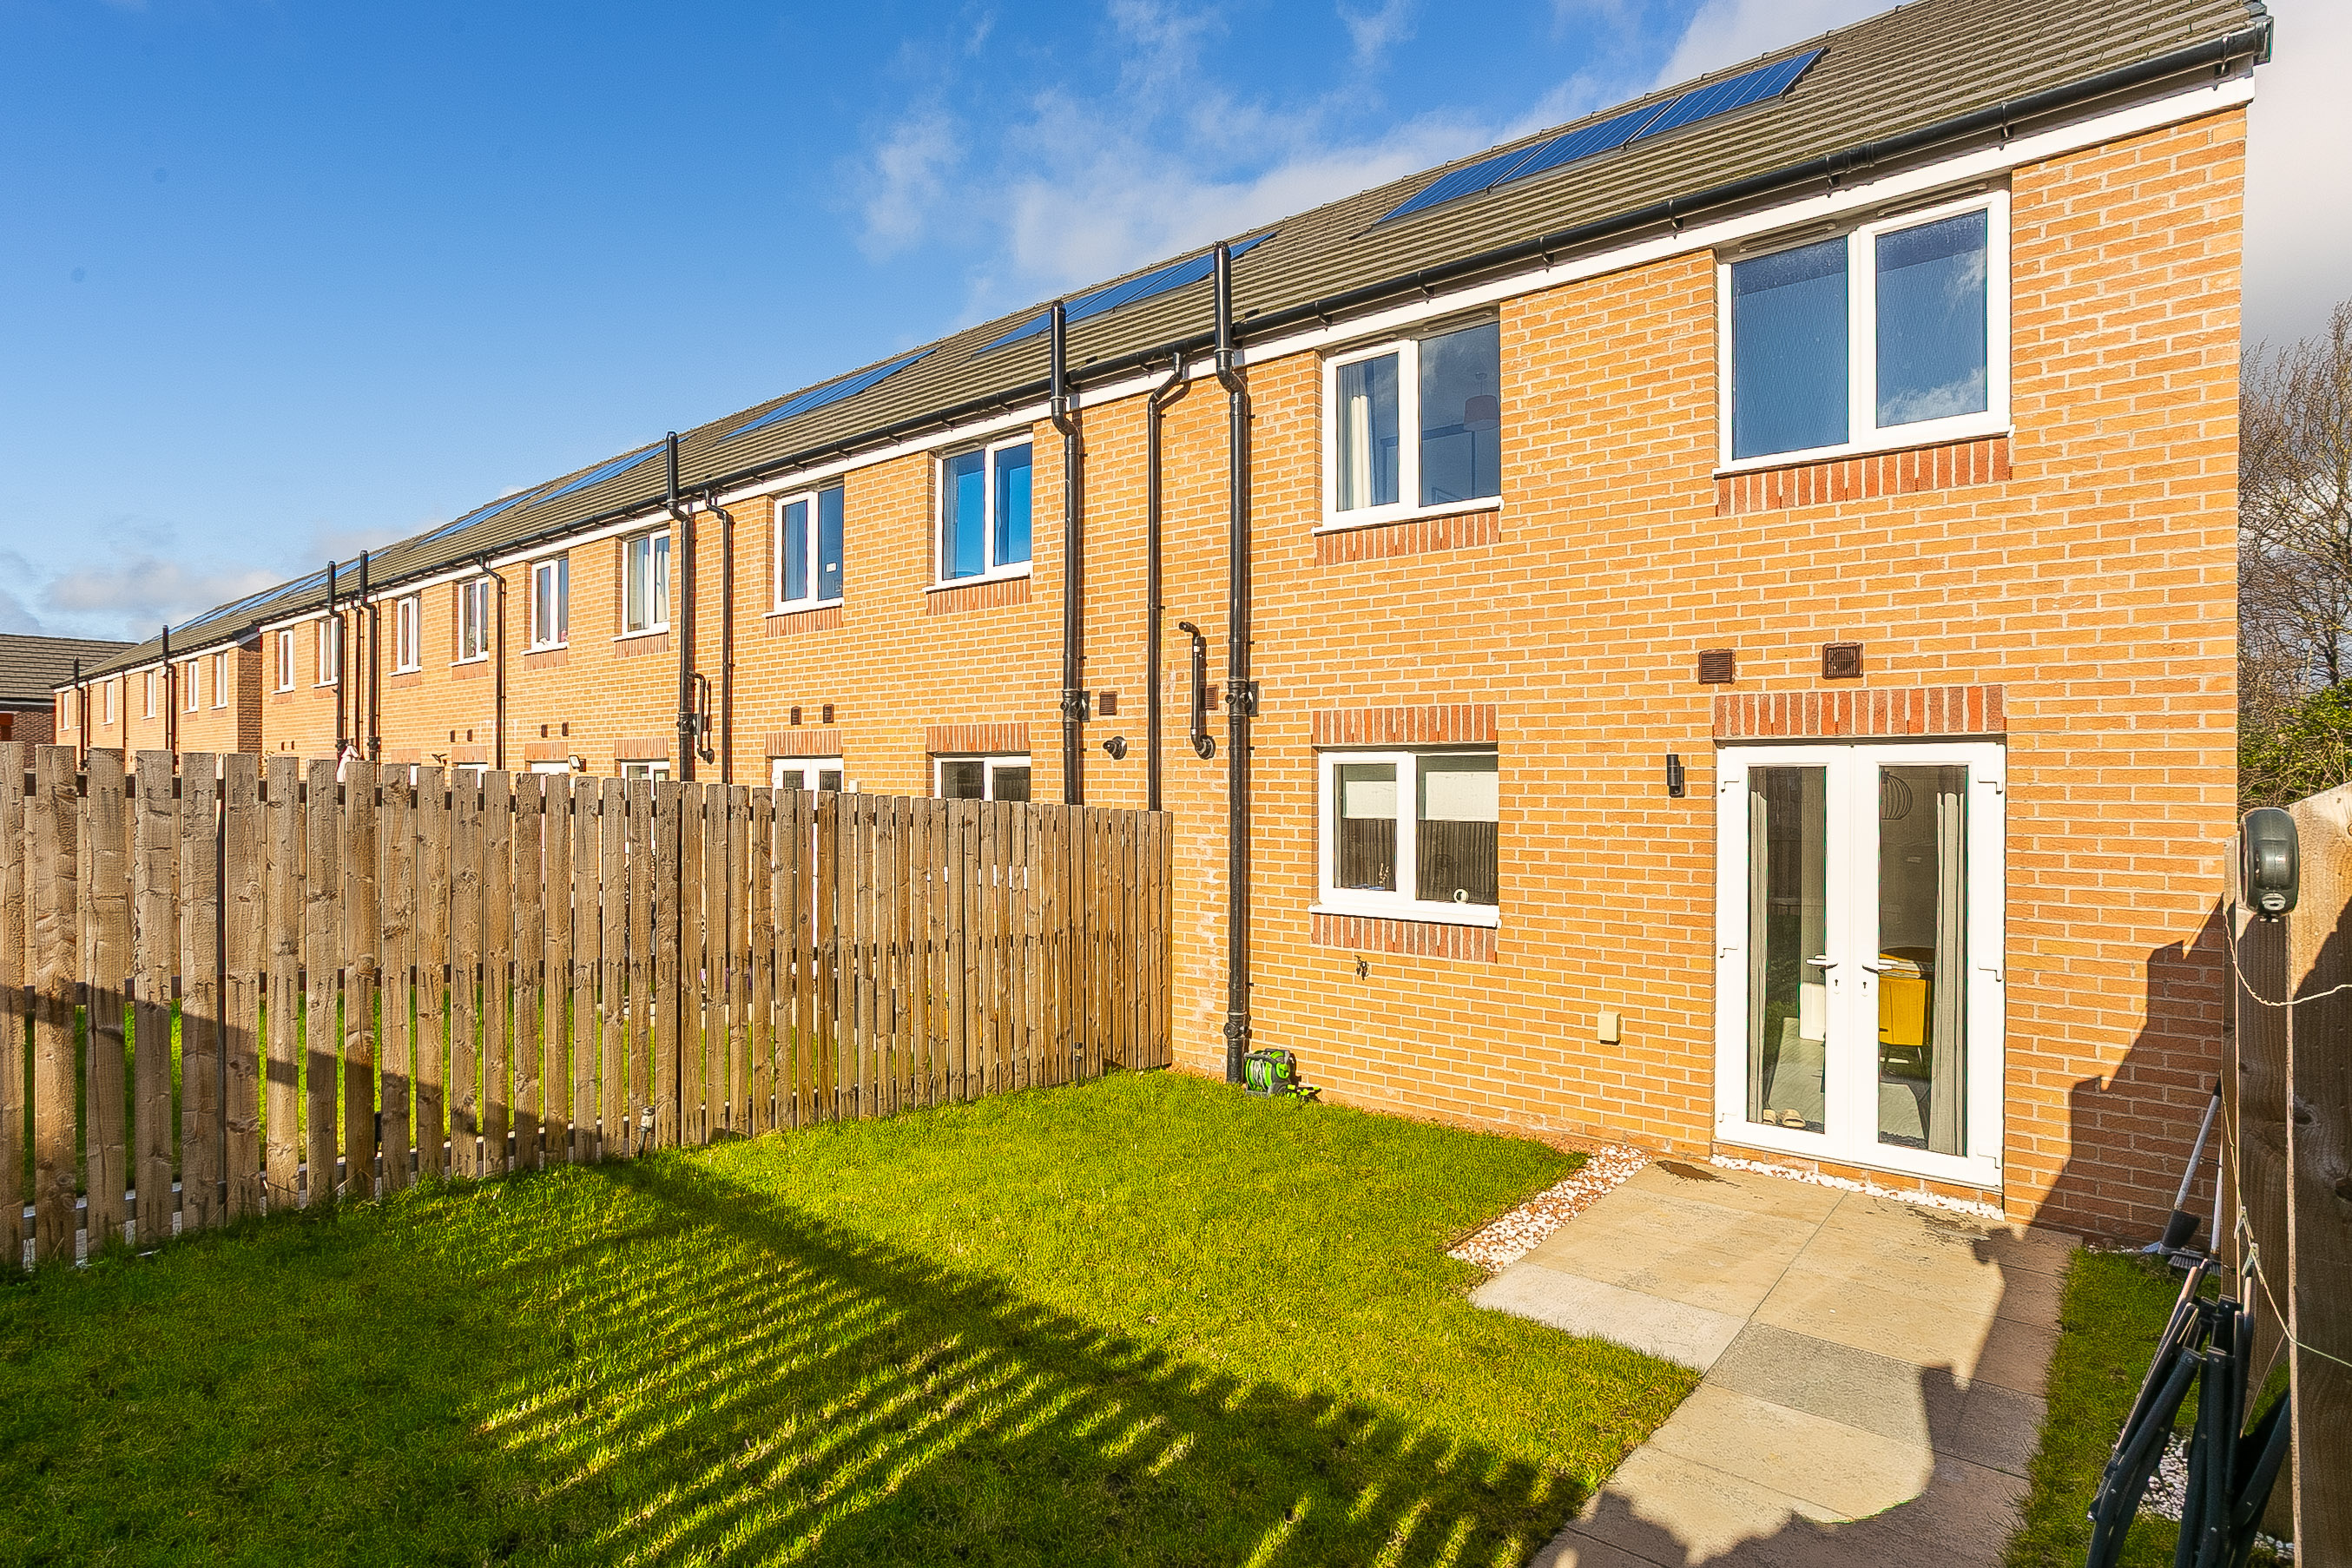
- In addition, there is contemporary lighting, gas central heating, solar panels, double glazing, and good storage provision, including a loft.
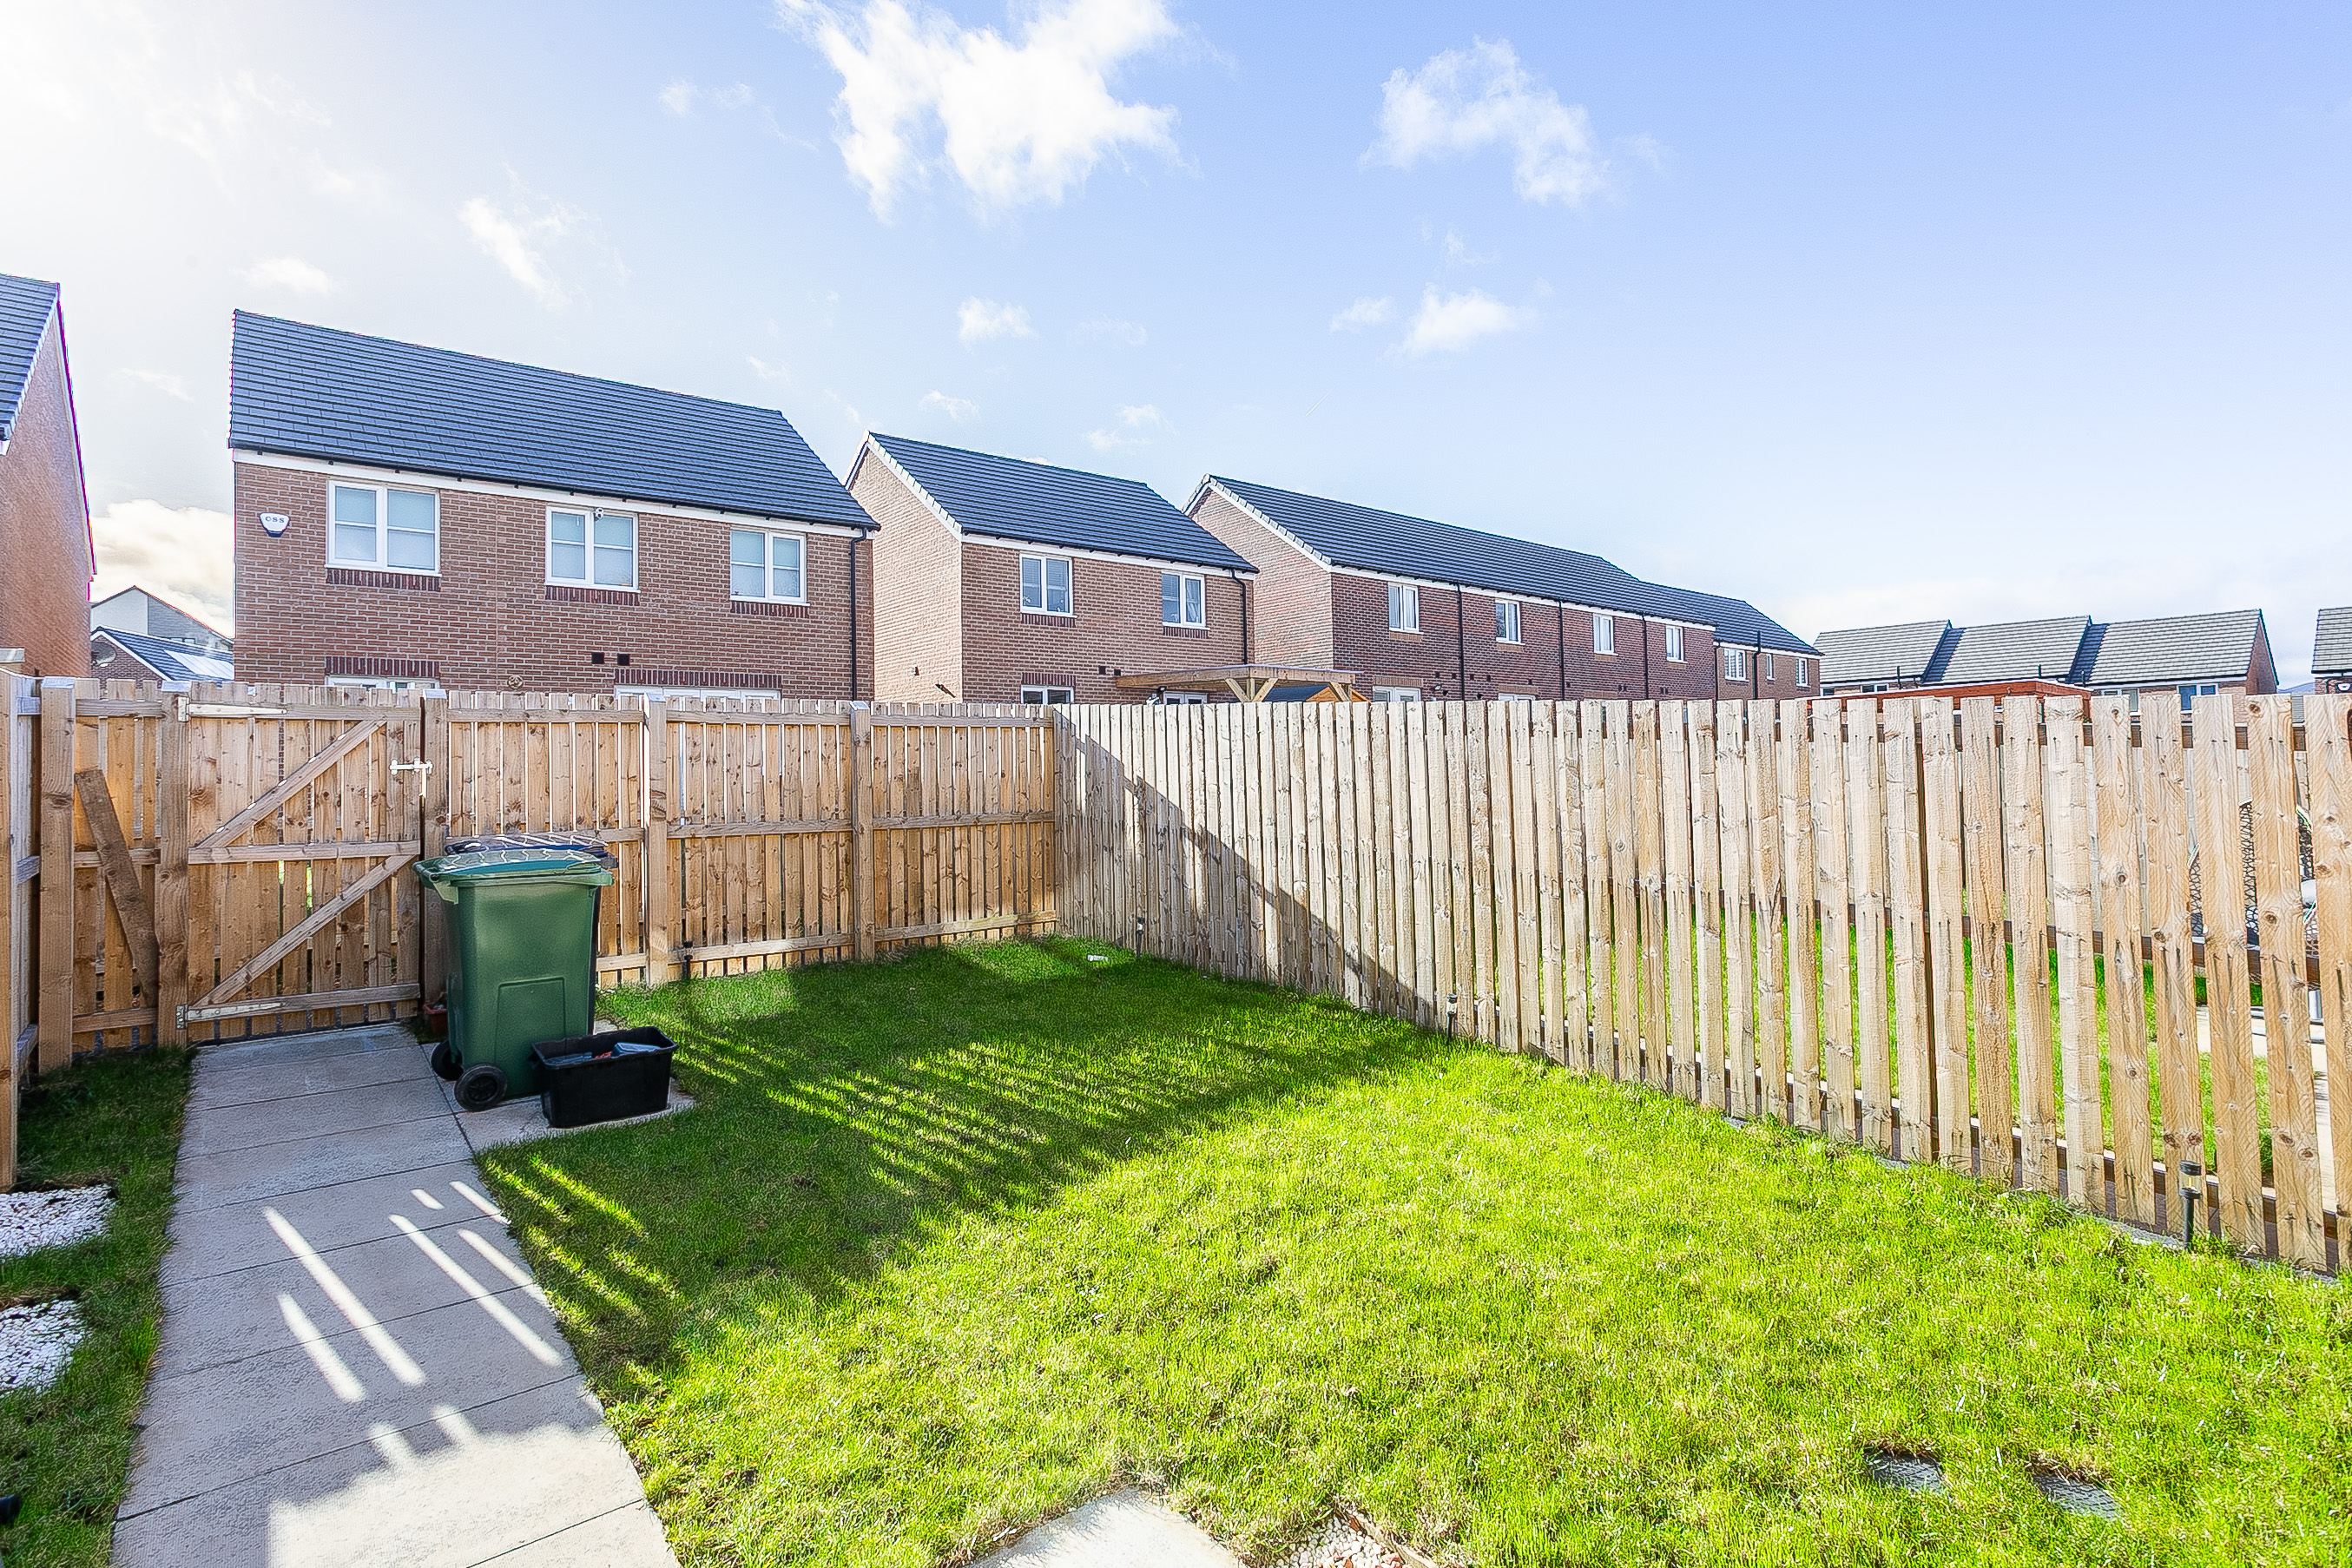
- There is a lawn and paved path to the front together with the allocated parking space, whilst an enclosed south-facing rear garden includes a paved patio and a lawn.
- The modern development offers well-kept communal grounds, open green spaces, and unrestricted street and visitor parking bays.
- Home Report available on request.
- A 360 Virtual Tour is available online.
Description
Light and beautifully presented, three-bedroom, flexible end-terrace home, with gardens and an allocated parking space. Set adjacent to woodland in a modern residential development in The Wisp area, south of Edinburgh city centre.
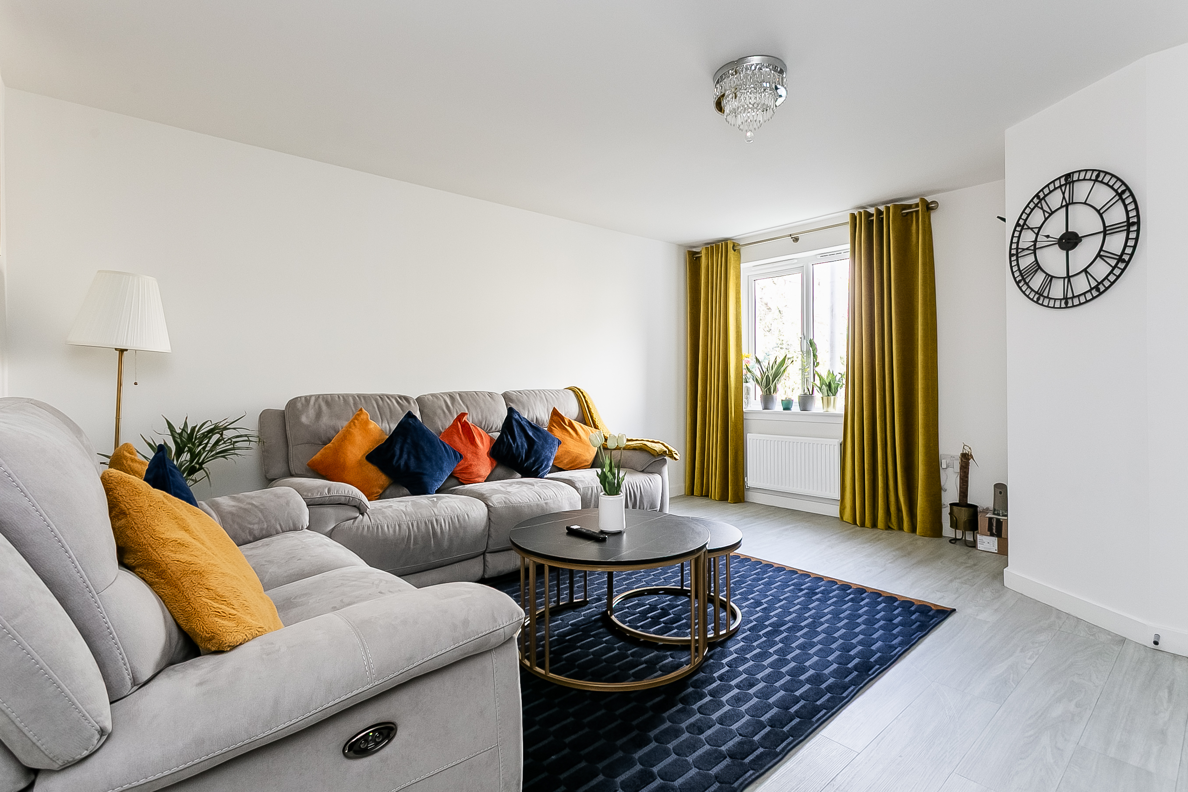

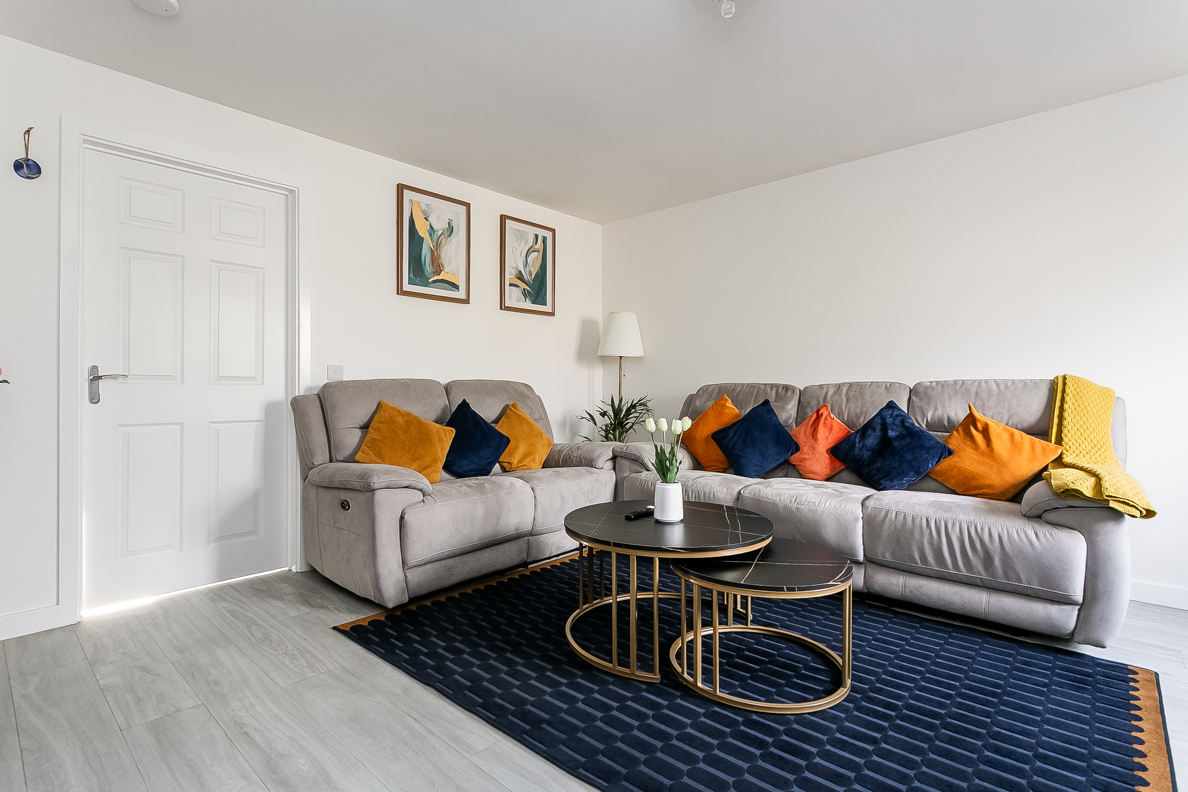

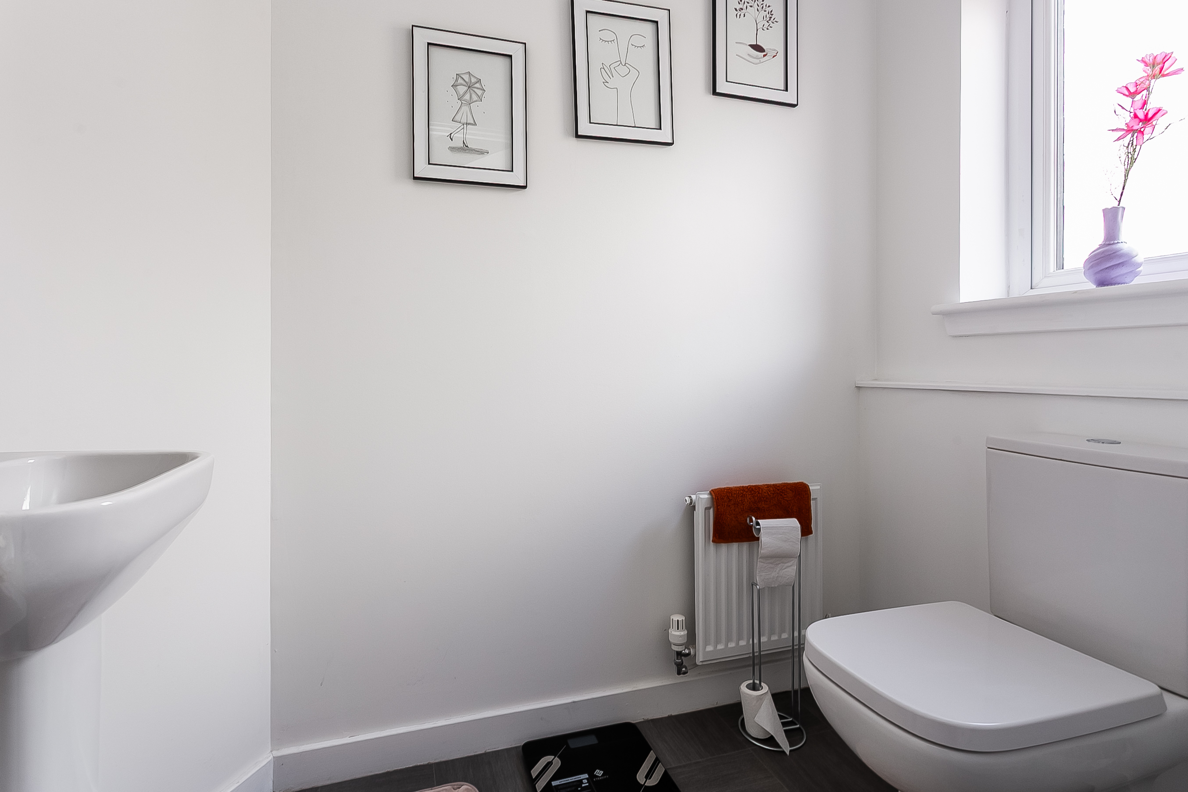
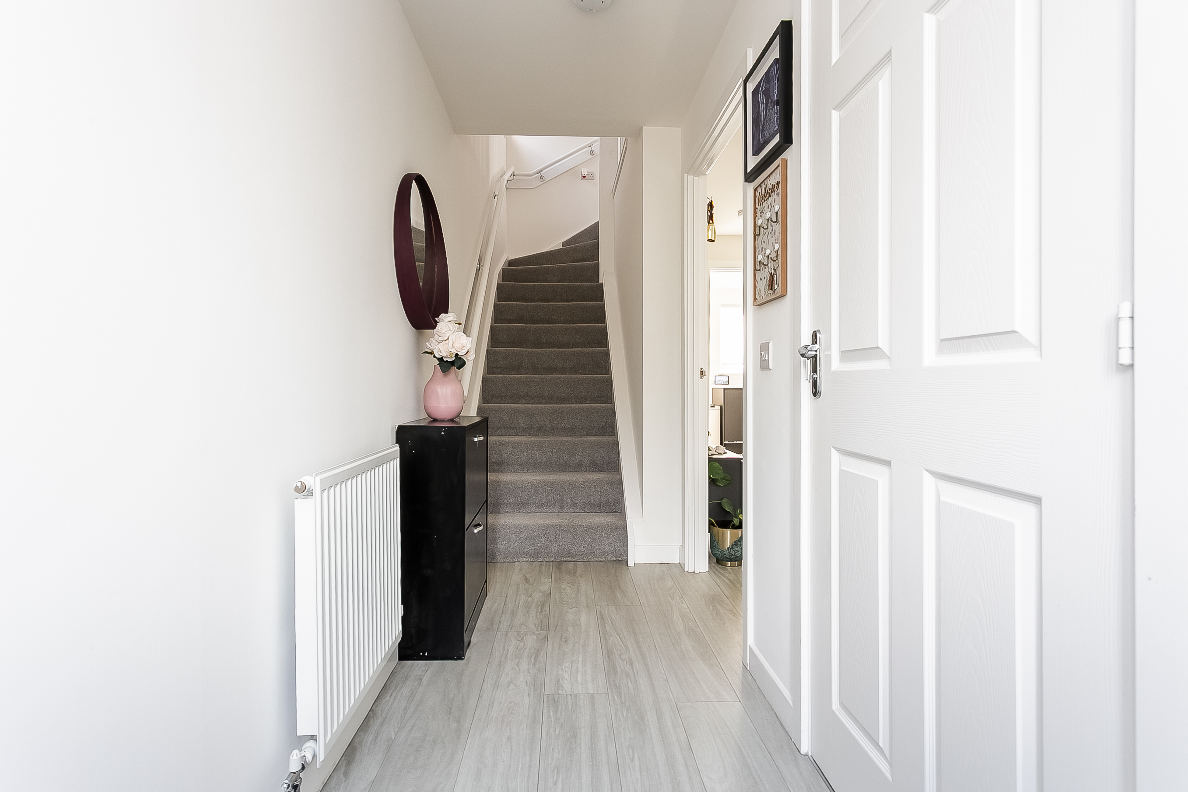

The welcoming entrance hall provides access to the staircase and a well-presented living room, with a conveniently placed WC situated to the right. The living room is a bright and comfortable space, featuring wood-effect flooring, a central light fitting and a large window that fills the room with natural light, creating an ideal setting for both relaxing and entertaining, with ample space for a range of furnishings.
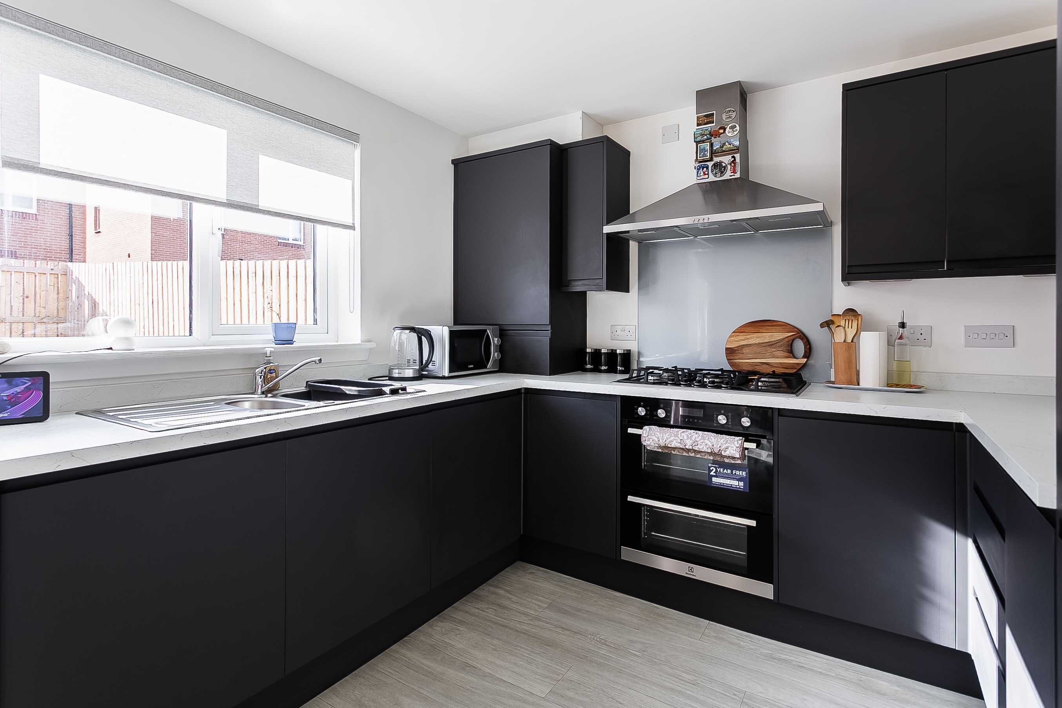
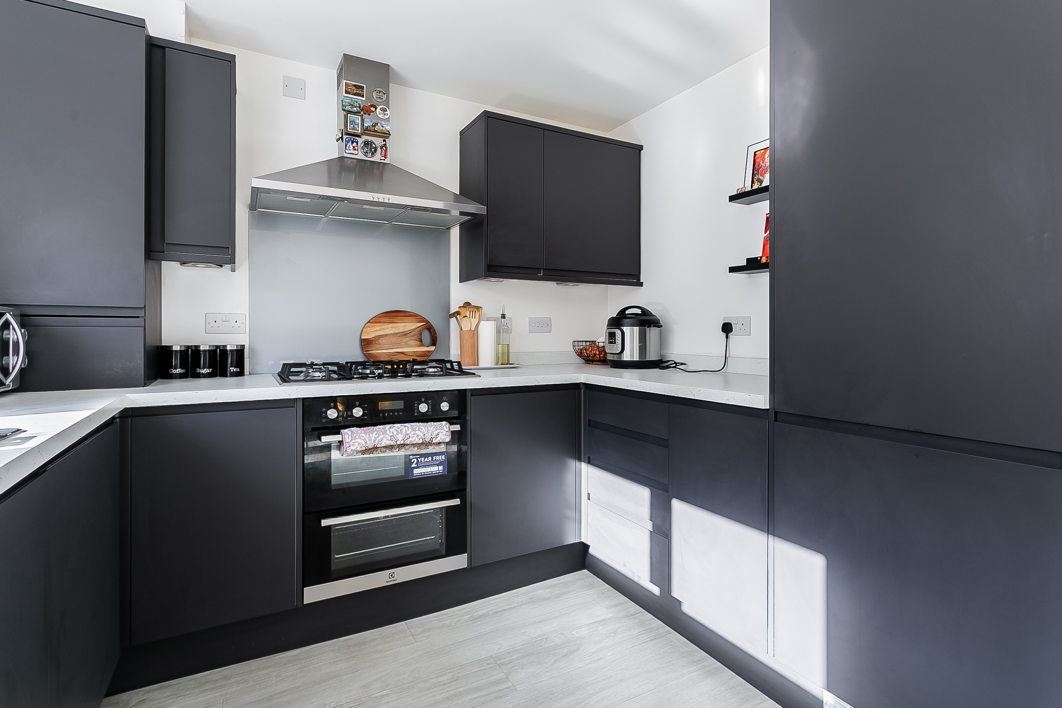
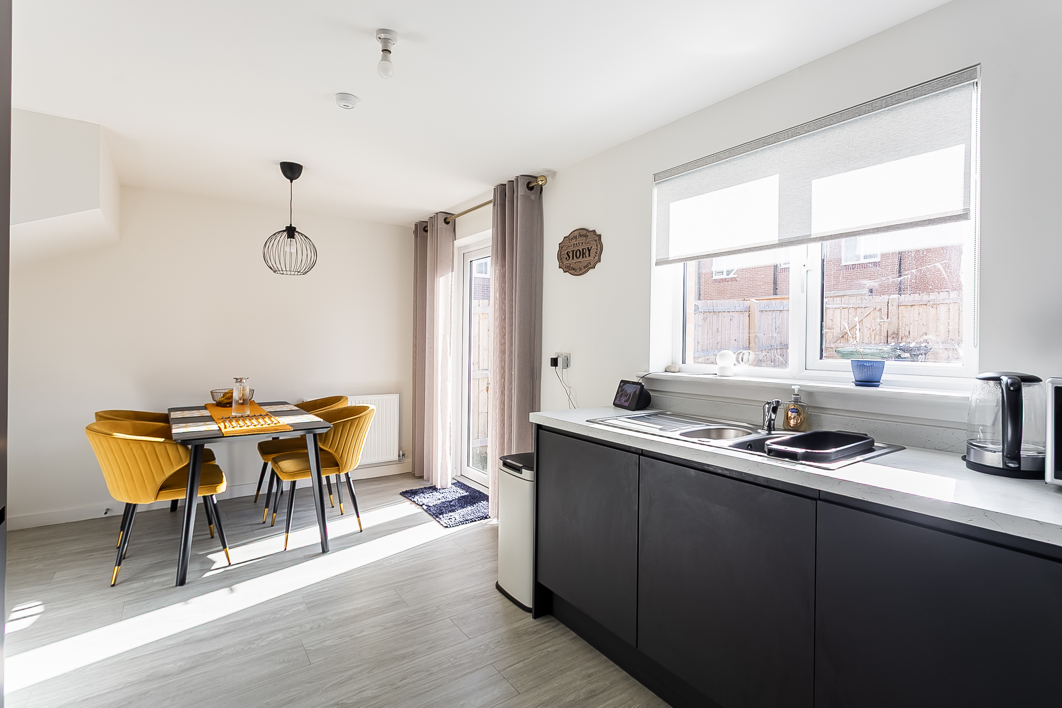
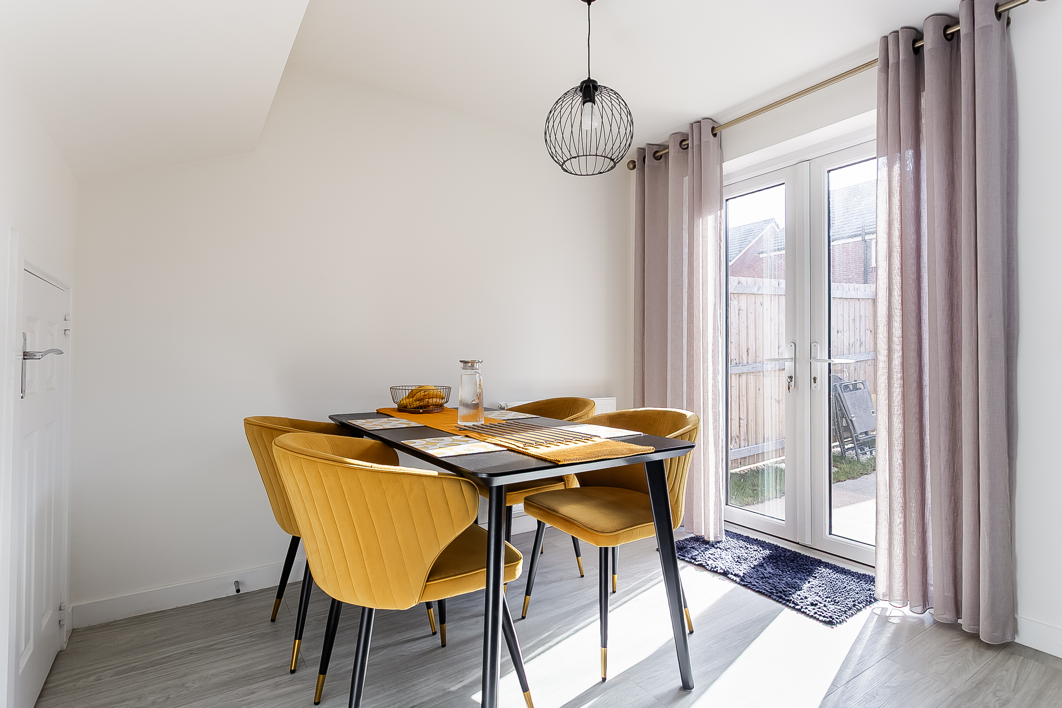
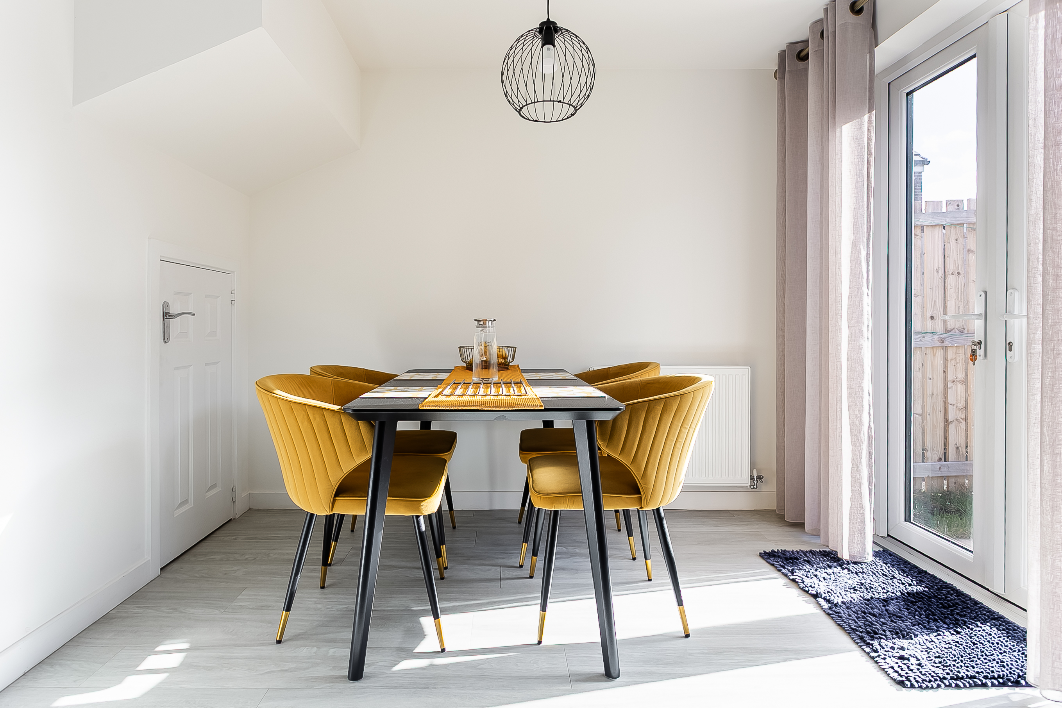
Leading through from the living room, the modern fitted kitchen/dining room continues the wood-effect flooring and is fitted with stone-effect worktops, spotlighting, a sink with drainer and a useful built-in storage cupboard. French doors open directly onto the rear garden, allowing for plenty of light and easy indoor-outdoor living.
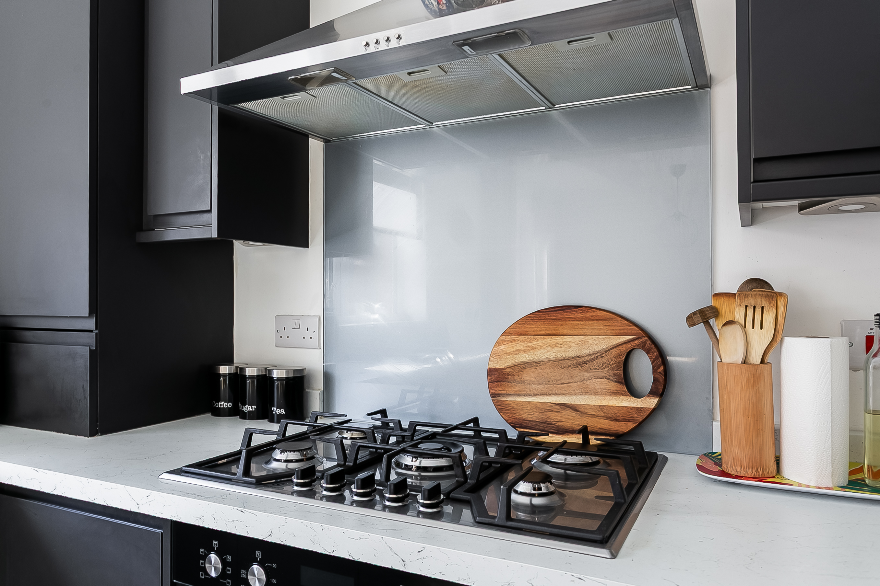
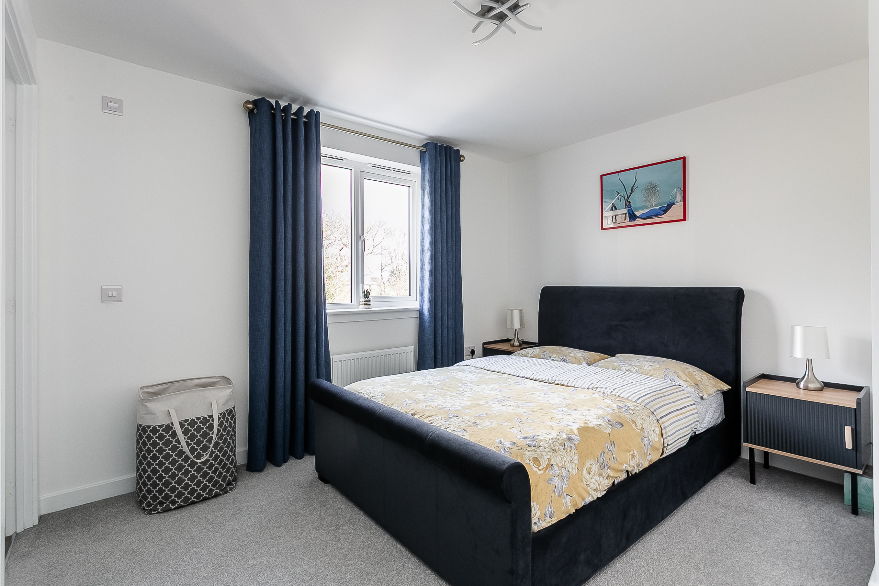
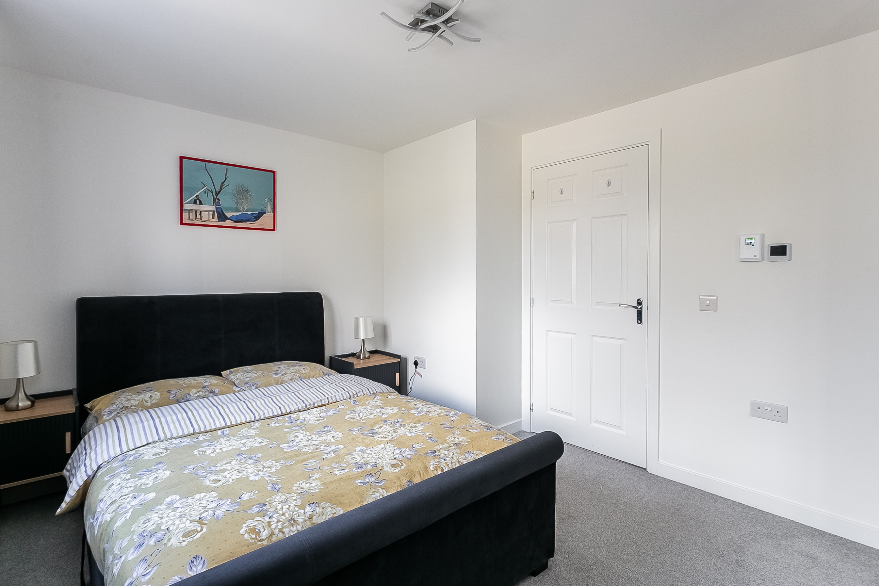

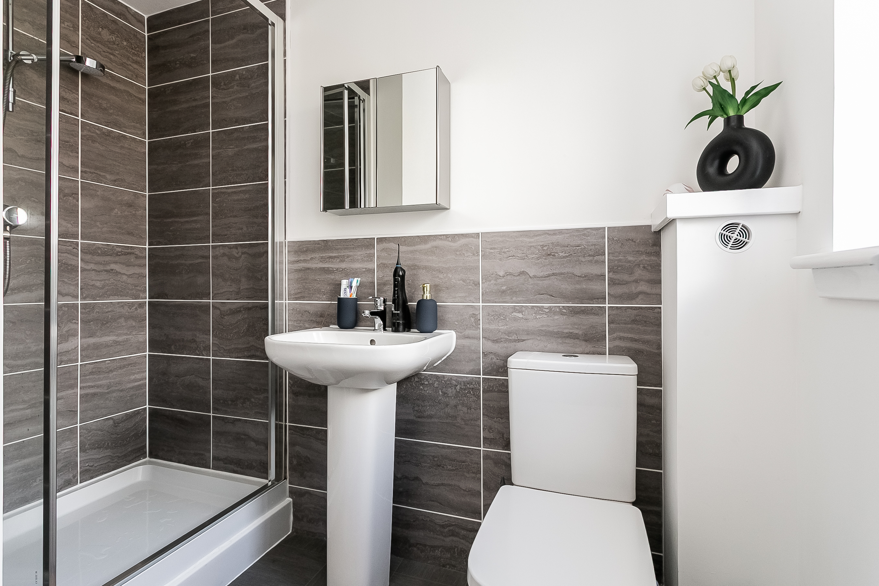
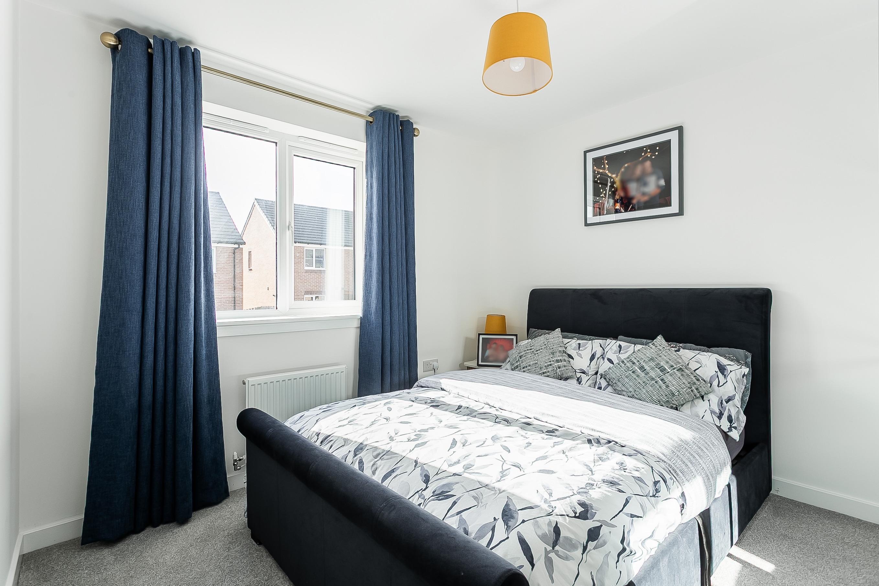
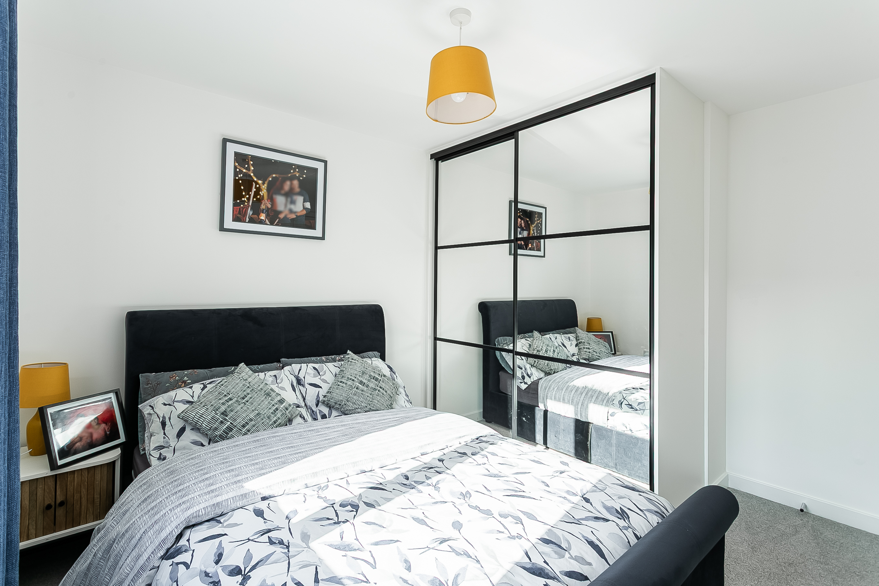
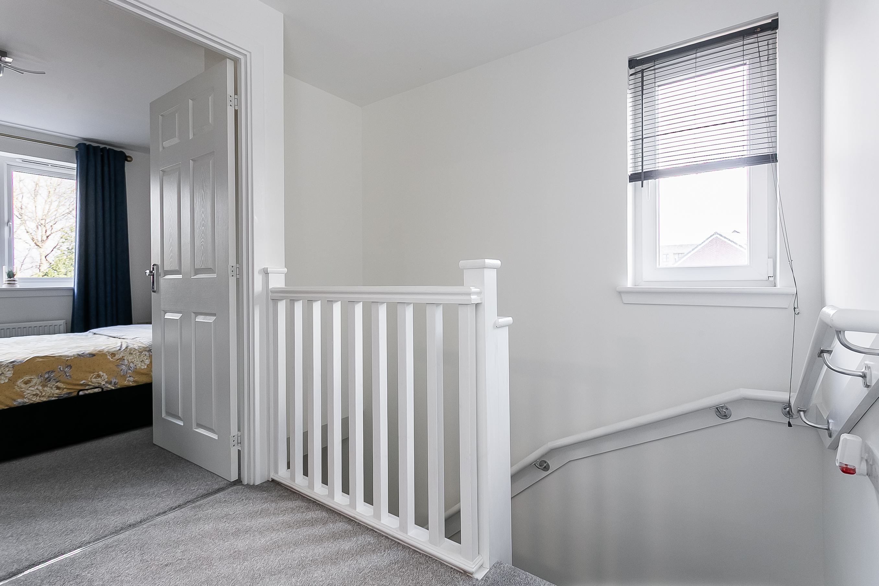
Integrated appliances include a fridge/freezer, washing machine, dishwasher, oven and a five-ring gas hob with canopy extractor above. Upstairs, the master bedroom is a generously sized double room, complete with carpeted flooring, a central light fitting, a built-in wardrobe with mirrored sliding doors and access to a stylish en-suite shower room.
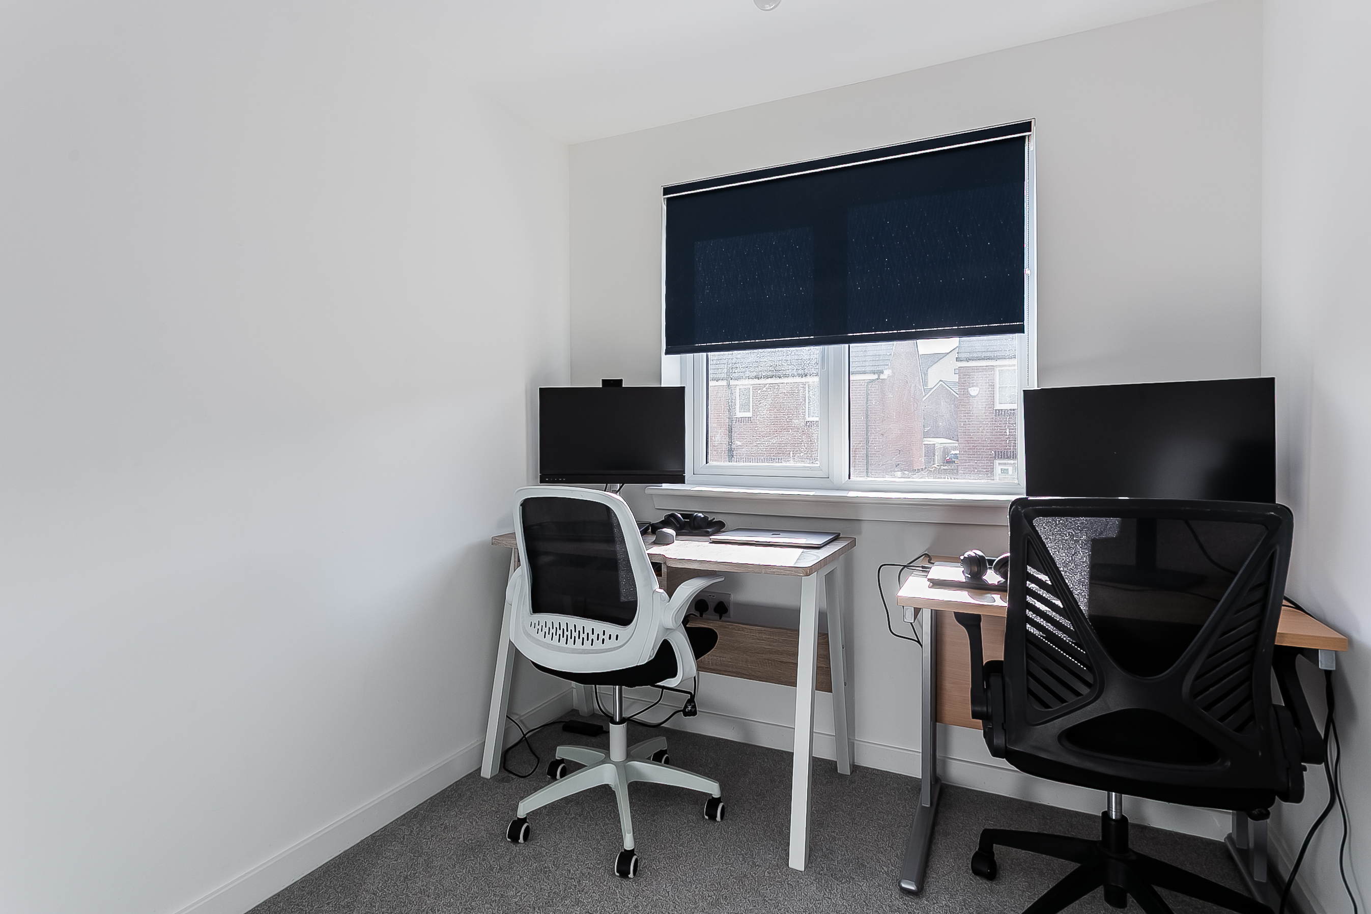
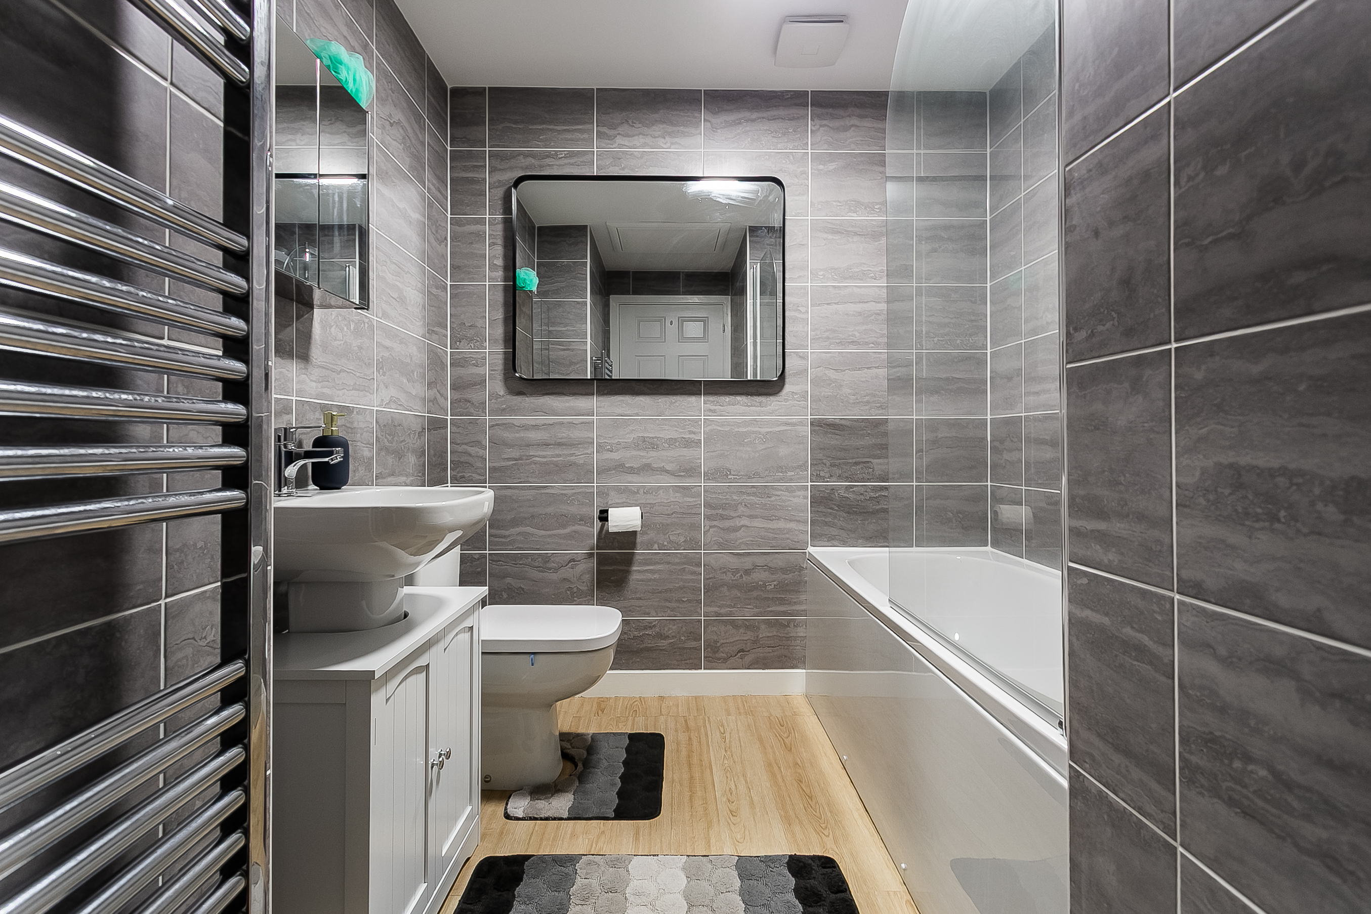
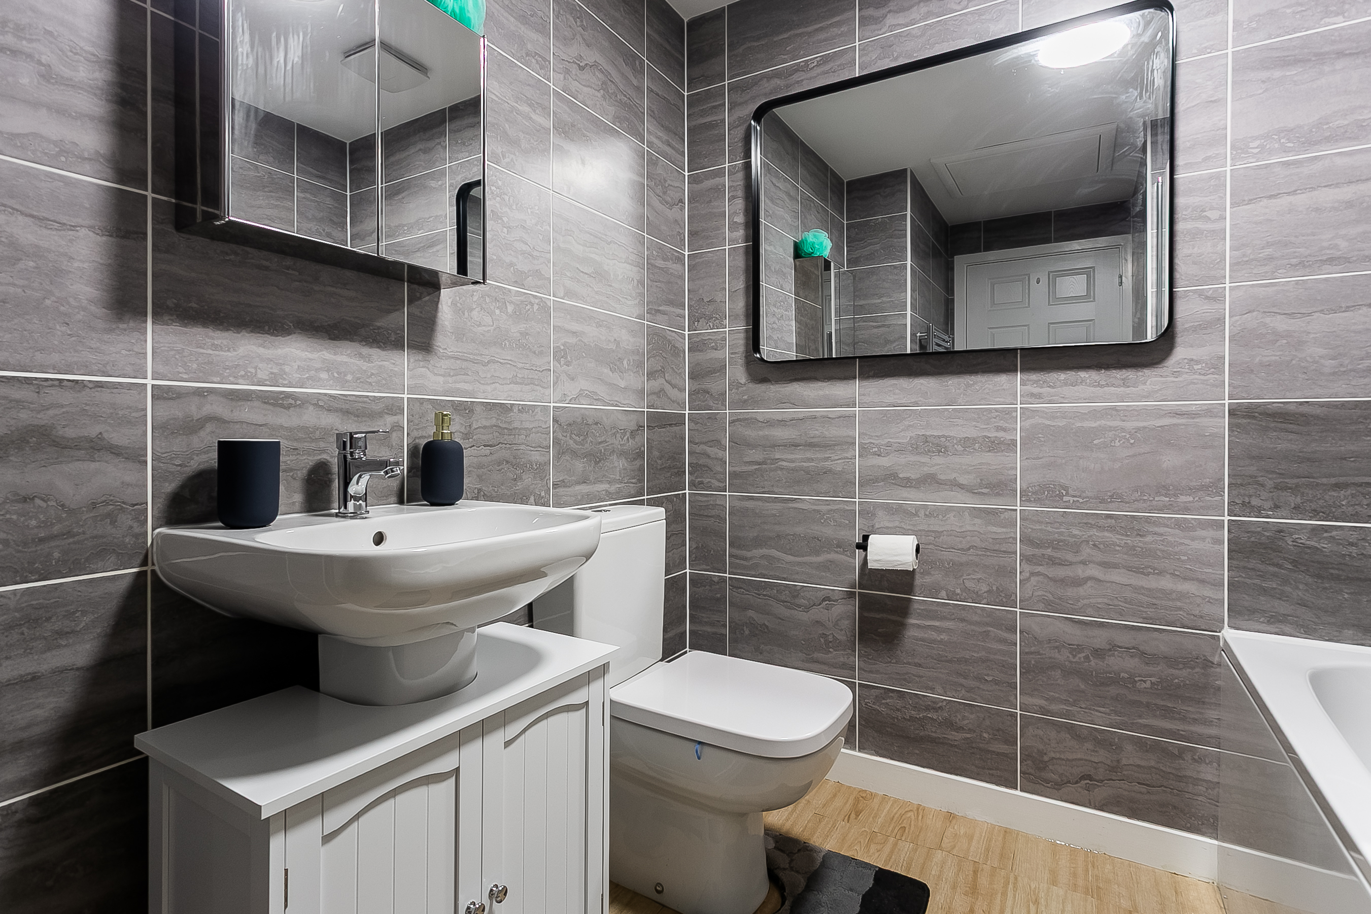
Two further bedrooms are also located on this floor, offering flexibility for family living, guests or a home office, with bedroom two benefiting from its own built-in mirrored wardrobe. The accommodation is completed by a modern three-piece bathroom, featuring wood-effect flooring, a tiled splashback, a central light fitting, a shower over the bath and a ladder-style radiator.
Location
The Wisp is a modern residential area situated to the south-east of Edinburgh city centre, within the city bypass and conveniently close to The Royal Infirmary. Nearby Danderhall provides a variety of local amenities, including a supermarket, chemist, post office, and its own primary school.
Major retail parks such as Fort Kinnaird and Straiton are a short drive away, offering extensive shopping options and easy access to motorway networks. Regular public transport services operate from The Wisp itself as well as from nearby Newcraighall Road and Danderhall, providing direct links to the city centre.
Residents can enjoy green outdoor spaces at Hunter’s Hall Public Park, with Liberton and Duddingston golf courses also nearby for recreational activities.